Reconstructed from project records · Approximate dimensions
Drag to turn · Scroll or pinch to zoom · Arrow keys to rotate
About this view
This partial room reconstruction includes the green-tile shower, window and toilet-side approach visible in the project photos.
The wider vanity and entry walls are absent from the available views. The toilet’s exact position, floor extent and fittings are estimated. The room remains deliberately open on its undocumented side.
The homeowner wanted to get rid of a tub he hardly used. A musty smell and dark spots in the surround changed what we needed to investigate first. Three photographs tell this story particularly well. The tub fills the first frame, bare wood fills the second, and daylight through the same window carries through to the finished shower.
The team rebuilt the damaged window framing and kept daylight in the new walk-in. The homeowner chose the green tile.
Blender reconstructionFinished half of the original photograph
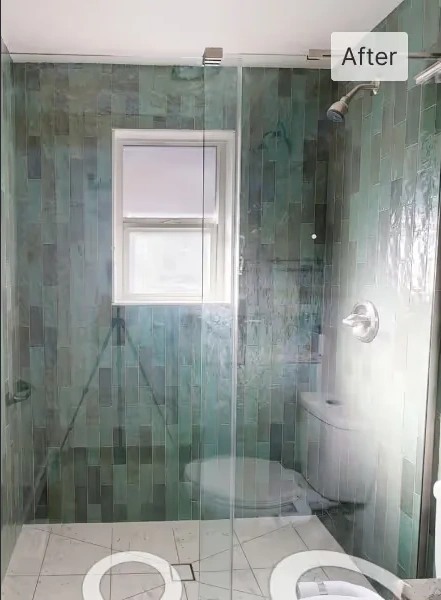
The finished half of the original photograph shows the white-framed window through clear glass. The upper sash reads darker than the lower one. The vertical green courses continue around the reveal.
The homeowner selected the custom tile. DuetRight investigated the damage and rebuilt the wet area.
Understanding why the tub could go
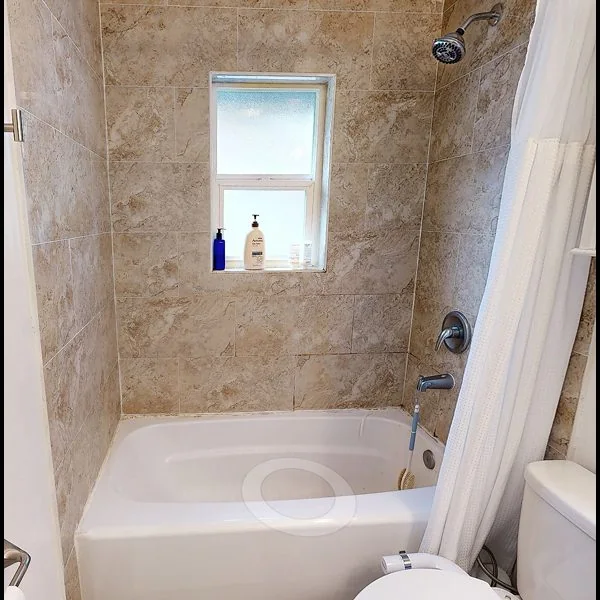
A white tub occupied the end of the bathroom beneath a frosted window. For someone who preferred a shower, stepping over its side every day bought very little. The homeowner had a clear preference for a walk-in and chose the tile he wanted to see around it.
The original room had also started showing signs of moisture behind the finish. Taking out the tub gave us the chance to see how the window, walls and floor met. The condition of those connections would determine how much of the existing assembly we could use.
Before renovation: beige-tiled tub-shower with frosted window, chrome fixtures, white curtain, and a few toiletry bottles on the sill.
What came into view around the window
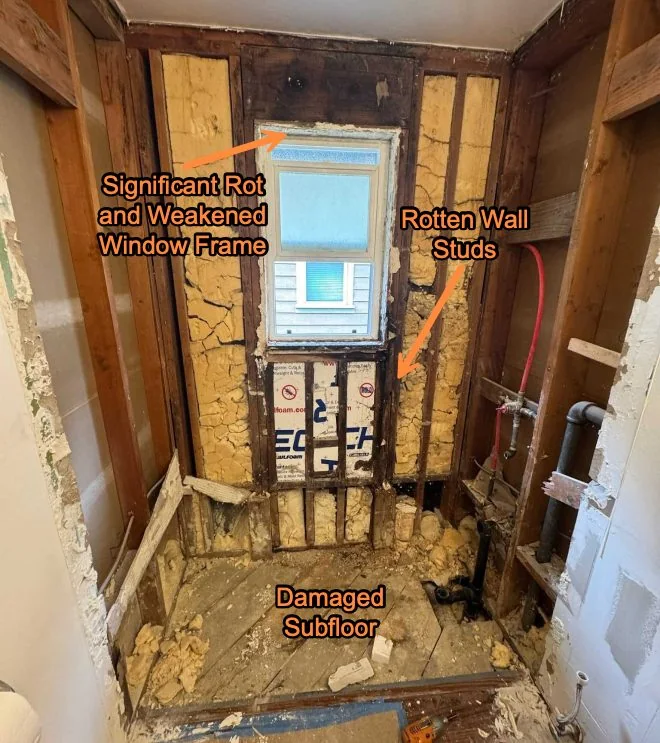
The opened wall showed rot in the window framing and studs. The subfloor had weakened too. Those findings explained why a surface repair would have left a problem underneath the homeowner's new tile. The demolition photograph records the extent of the opening while the wood was still visible.
Our work expanded to addressing the damaged structure and renewing the waterproofing behind the shower. In that sequence the homeowner's finish selections could stay in play while the crew dealt with what demolition had revealed. The view of the bare framing belongs in the project story alongside the finished room.
Shower renovation showing significant rot in the window frame, rotten wall studs, and a damaged subfloor, exposing structural issues.
Keeping the daylight in the new enclosure
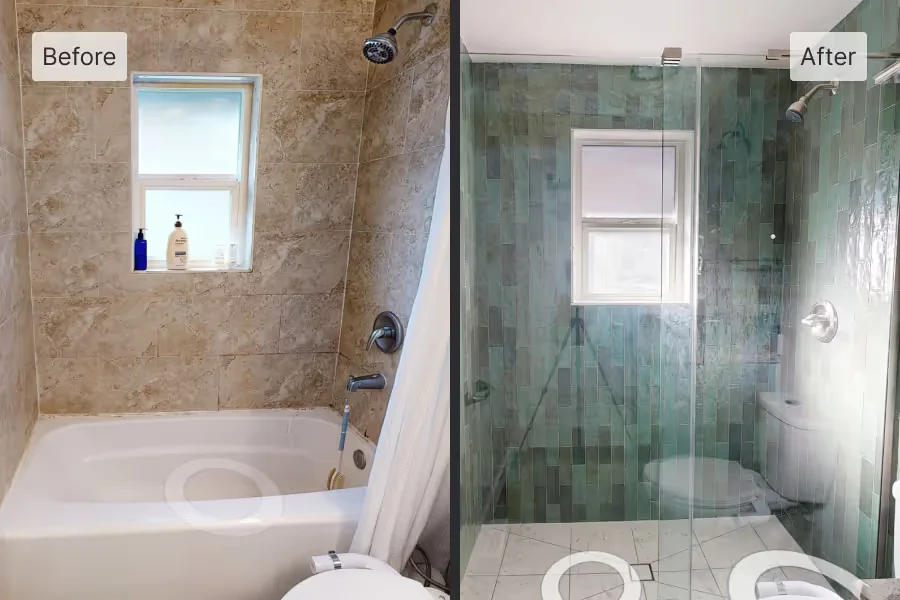
The comparison photograph has a useful fixed point. Look at the window over the old tub, then find it again in the walk-in. In the first image a curtain and high tub edge define the bathing area. In the second, the glazing gives a view straight through to the homeowner's tile and the window at the far end.
The color and pattern of the tile make the shower recognizably his. His role was choosing what he wanted to live with. Our role was rebuilding the surfaces that would carry that finish and making the new shower work in the old room.
Original project comparison.
Back in use
The renovation took three weeks. The homeowner later told us the completed shower matched what he had pictured and was working well for him. The simplest change shows up at floor level. The old tub step is gone, and the part of the room that he uses every morning has taken its place.
Blender detail study
Glazed green wall and retained window opening.
Reconstruction from project records · November 2026
A closer look in motion
Five-second Blender camera study · Glazed green wall and retained window opening