Start with your day
Show us where the door gets in the way or what ends up on the counter. We measure the room, take photographs and use a 3D scan where it helps. Those measurements give us a plan to draw on together.
Our Design · West Seattle
Our West Seattle team takes on up to 12 design-build projects a year. We shape each room with you, from the daylight at the vanity to the storage that keeps a counter clear.
Current design · West Seattle
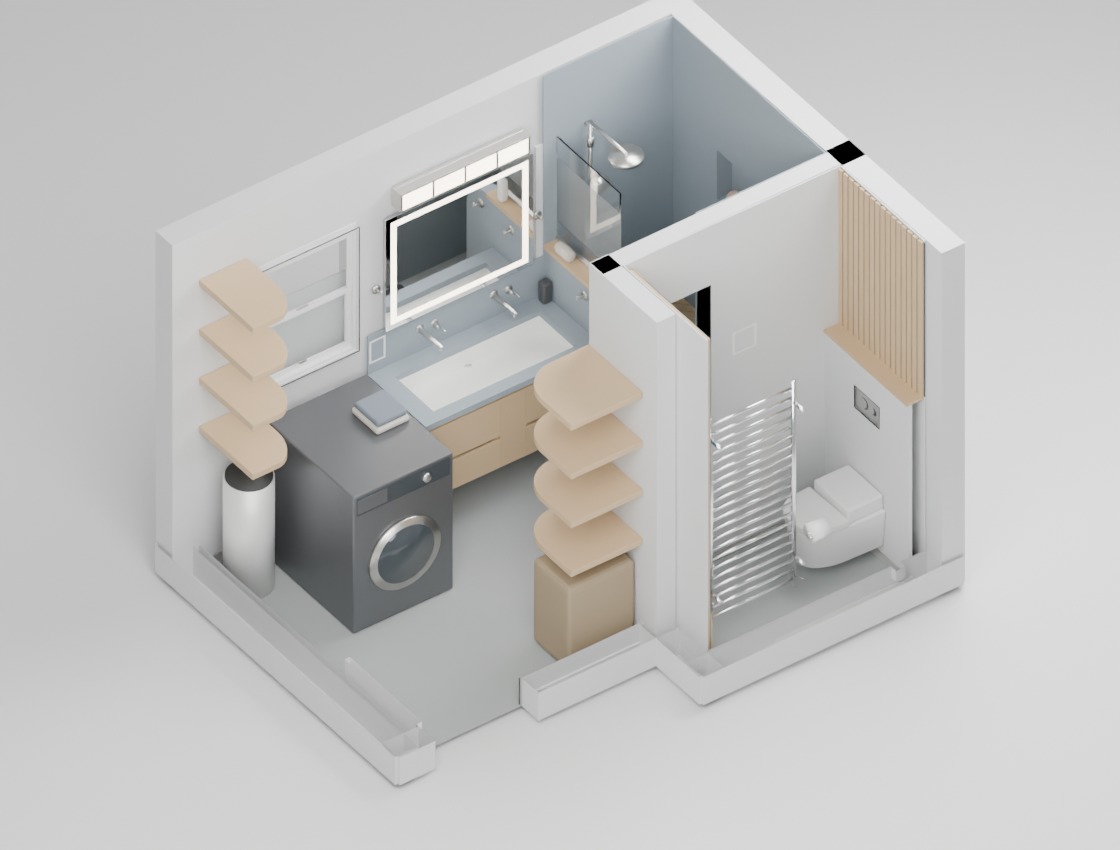
From the doorway, how much of the shower should you see? We’re working through that question with a West Seattle homeowner.
Design 3.11.2 · November 19, 2026
Drag to turn · Scroll or pinch to zoom · Arrow keys to rotate
Turn toward the vanity, then look through the glazing into the shower. Two walls and the ceiling have been cut away for this view.
This November 19 design proposal comes from the project’s working Blender scene. The interior render shows the finishes under review.
A half wall gives the shower some privacy. Clear glass above it lets you see across the room. Turn the model to look past the vanity, or walk in and see how the height feels from the doorway.
Design proposal
Walk through the bathroom Explore the full design studyOur approach
A calm, modern room starts with what you need to do there. You work with the same small team on the layout, the estimate and the build. When a detail changes, the people drawing it can work through the cost and the installation with you.
Show us where the door gets in the way or what ends up on the counter. We measure the room, take photographs and use a 3D scan where it helps. Those measurements give us a plan to draw on together.
In Blender, we can move a wall, change a finish or test the reach to a shower valve. You can turn the model, compare renders from the same spot, or follow a video walkthrough before settling on a layout.
We turn the agreed design into drawings, material quantities and an itemized estimate. A cabinet section shows where a drawer clears a drain. A framing plan shows where a grab bar will hold. We can revise those details with you before anything is installed.
Completed projects
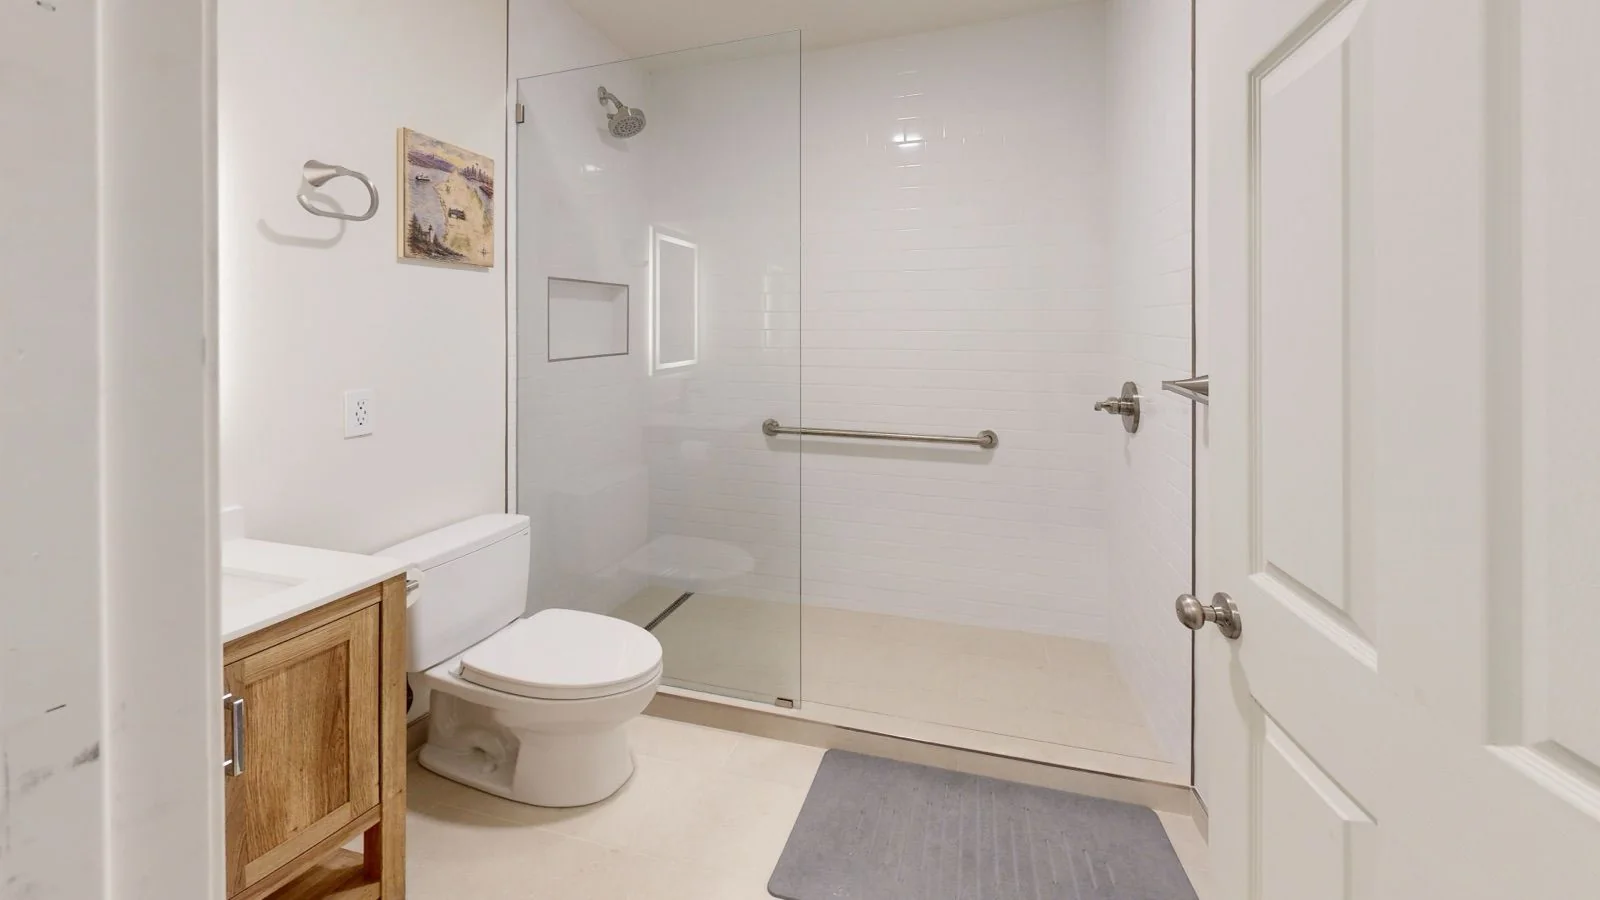
See how each room turned out. Start in West Seattle with three bathrooms that share a palette, or a shower finished in hand-applied microcement. Inside each project, you can turn the model and compare it with photographs of the build.
Browse the before-and-after gallery
Completed
Compare the basement showerhead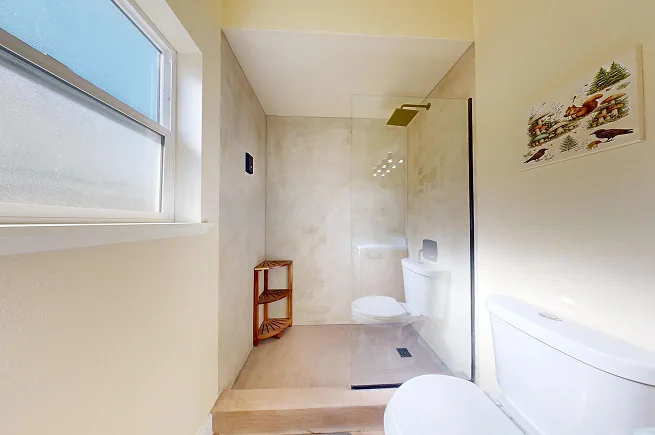
Completed
Compare the microcement shower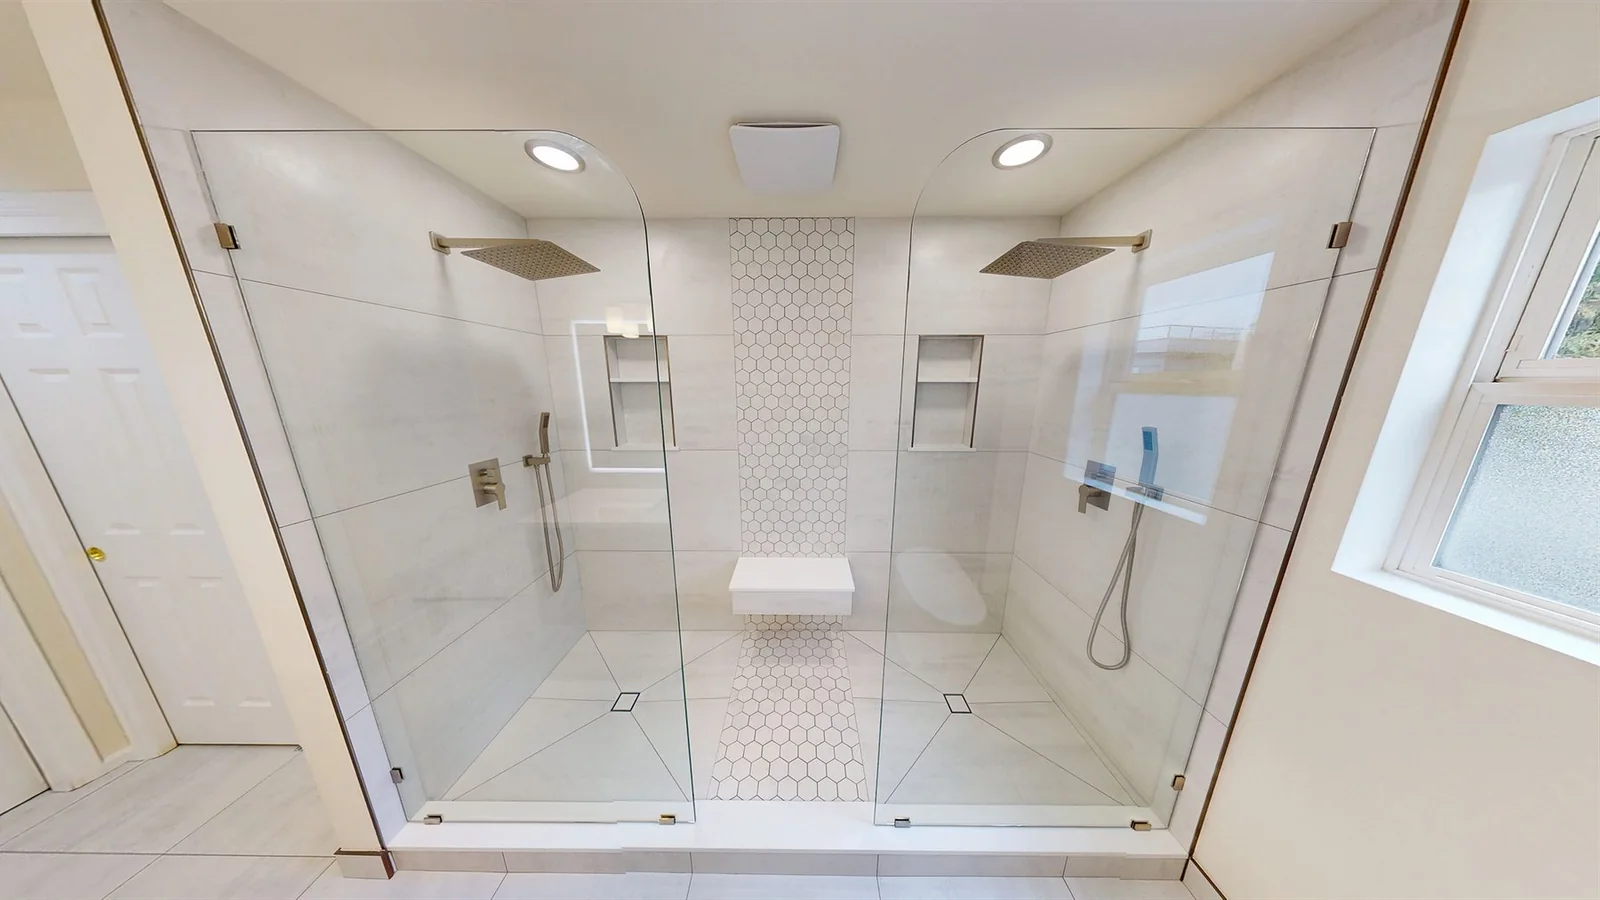
Completed
Compare the shower stations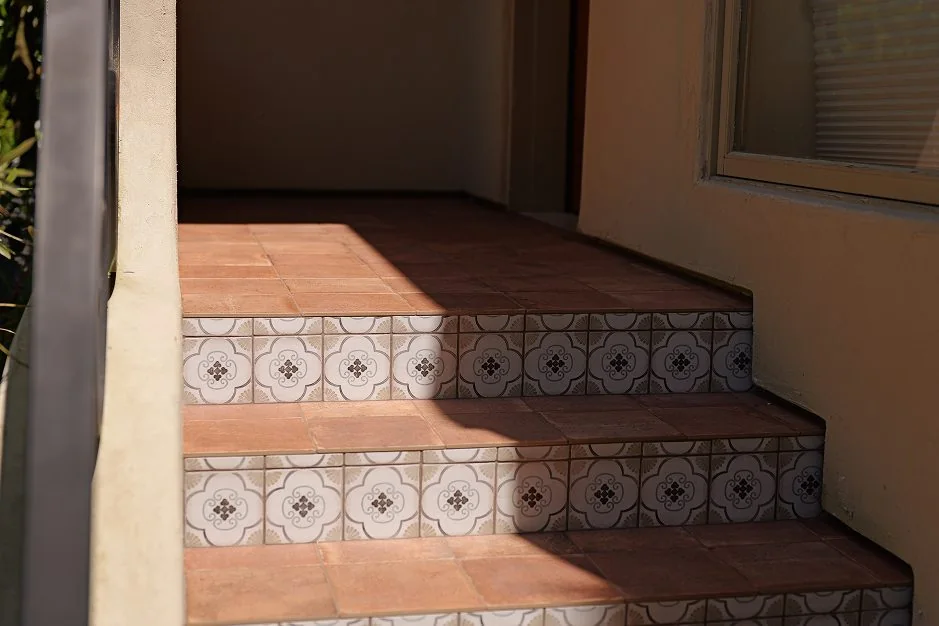
Completed
Compare the stair tile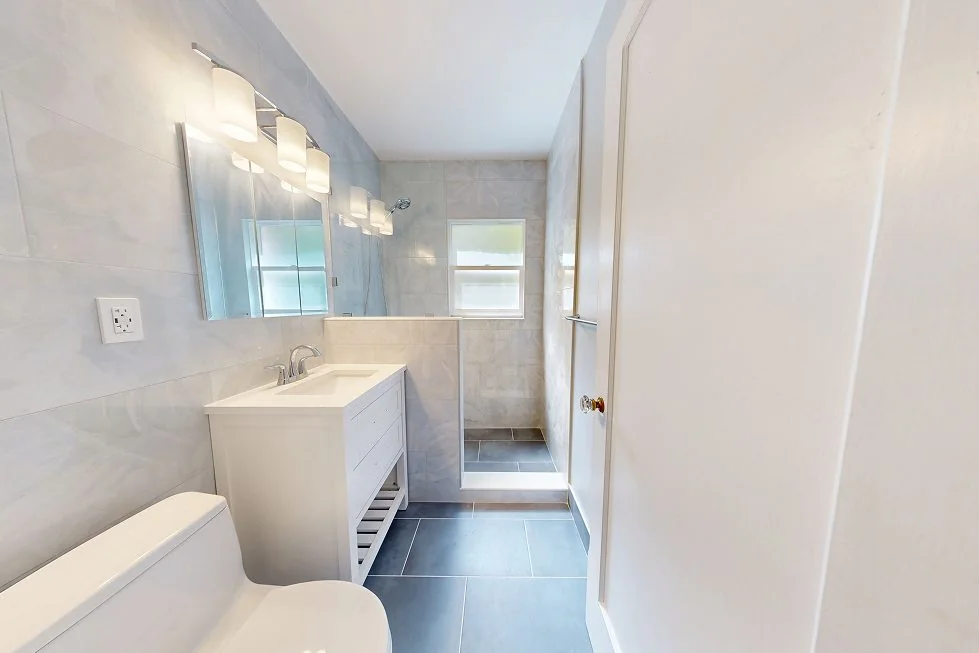
Completed
Compare the glass and half wall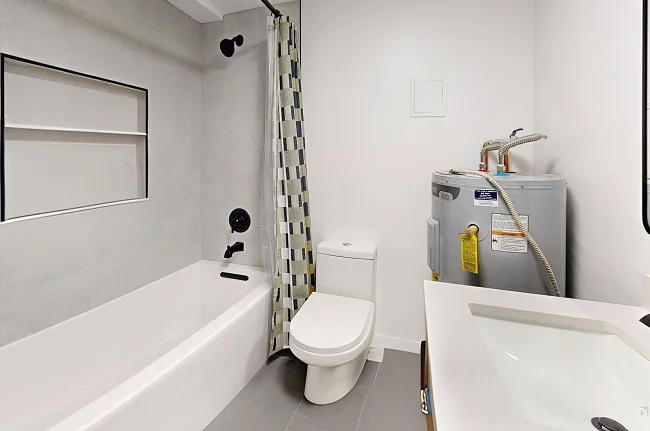
Completed
Compare the tub niche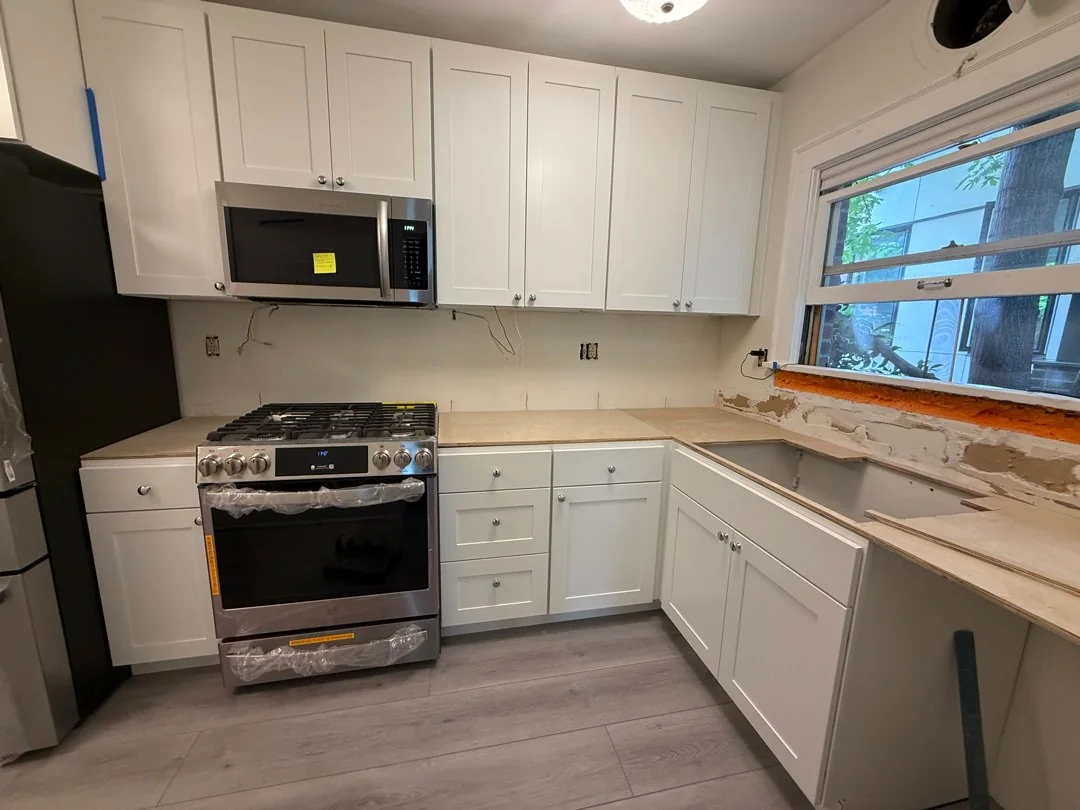
Project work –
Compare the kitchen corner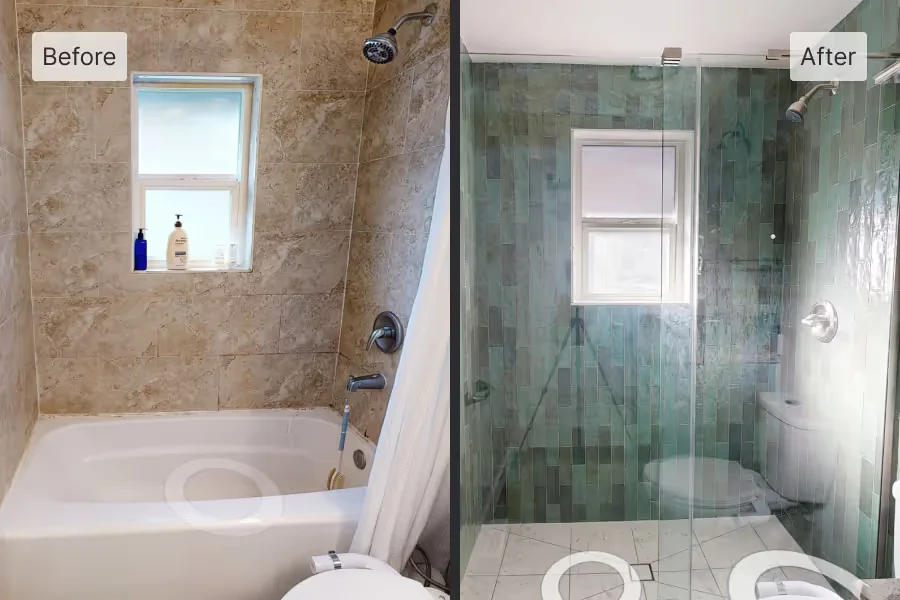
Renovated in
Compare the window wall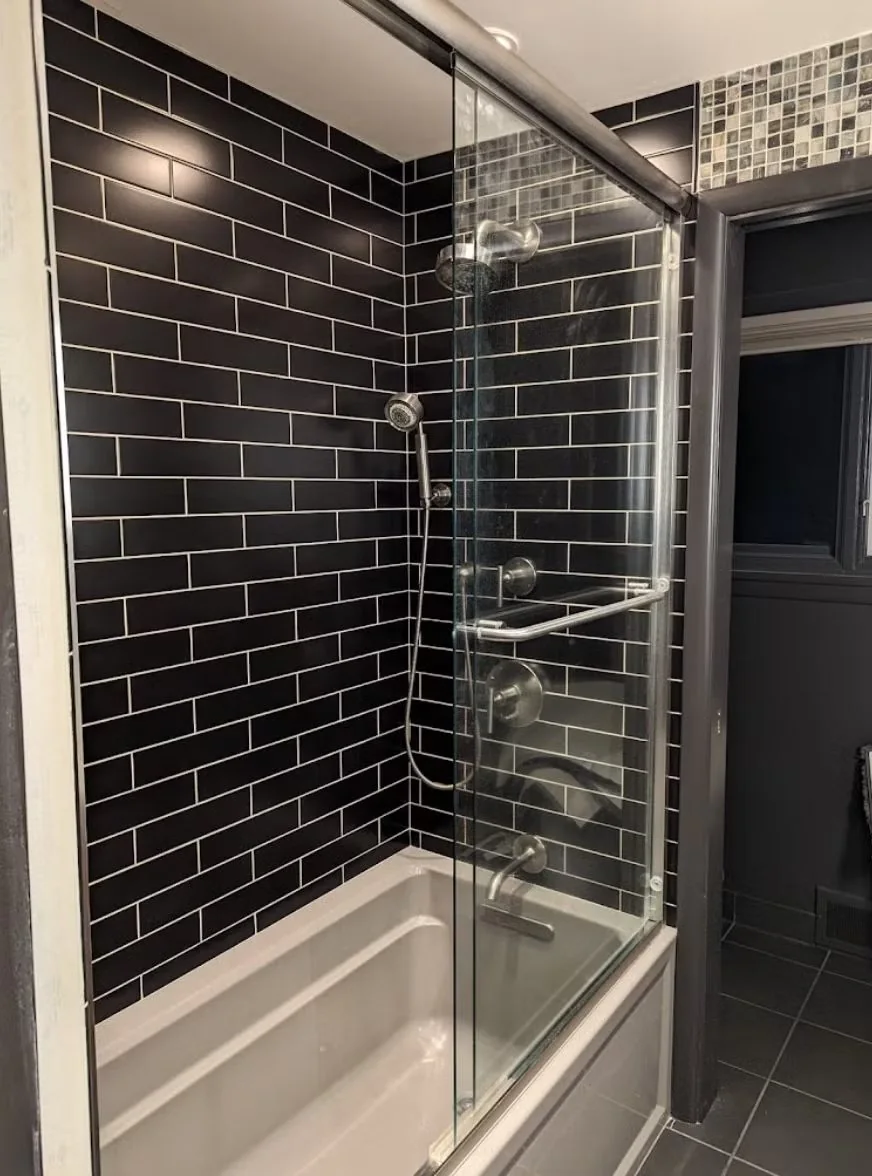
Finished room photographed
Compare the tub surroundProject availability ·
Our team stays small so we can see your design all the way through. At the first walkthrough, show us the room, tell us what you want to change and what you hope to keep.
Our construction calendar is fully booked. We’re meeting homeowners and preparing estimates for starts. Tell us about your home and the timing you have in mind.
Start your project