Reconstructed from project records · Approximate dimensions
Drag to turn · Scroll or pinch to zoom · Arrow keys to rotate
About this view
A roof-off room view connects the double shower to the floating vanity, slatted oak wall, toilet and daylight window.
The fixtures, opposite vanity and shower, glazed panels, white entry door, window and oak slats follow the photos. The perimeter, doorway swing and aisle width are approximate. The 60-inch vanity and 24-inch porcelain follow the published specifications.
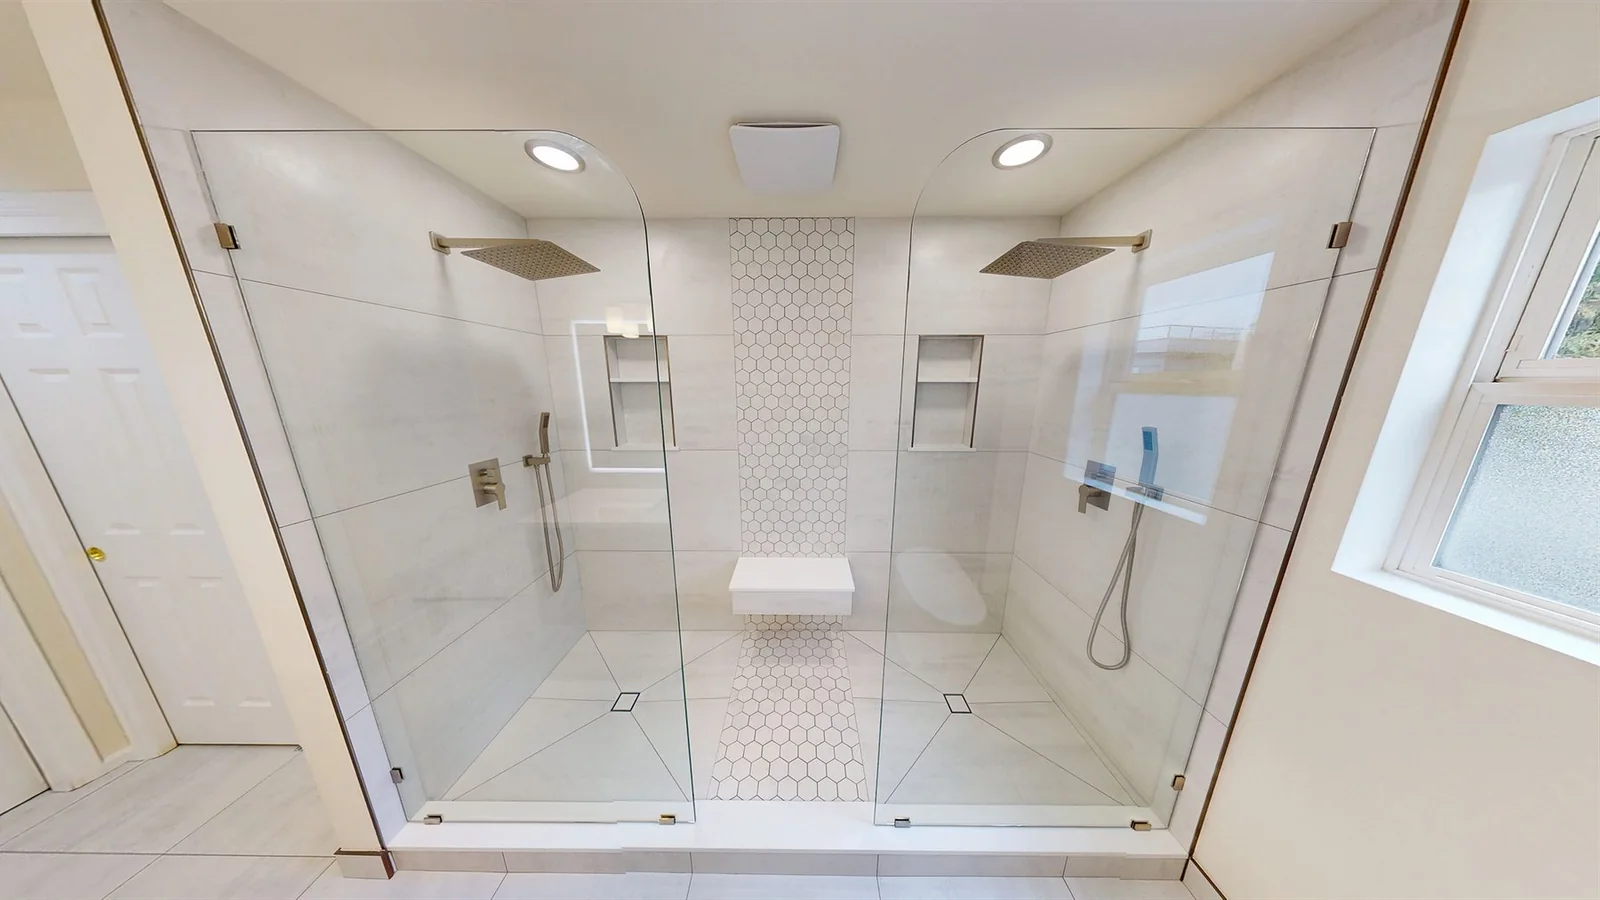
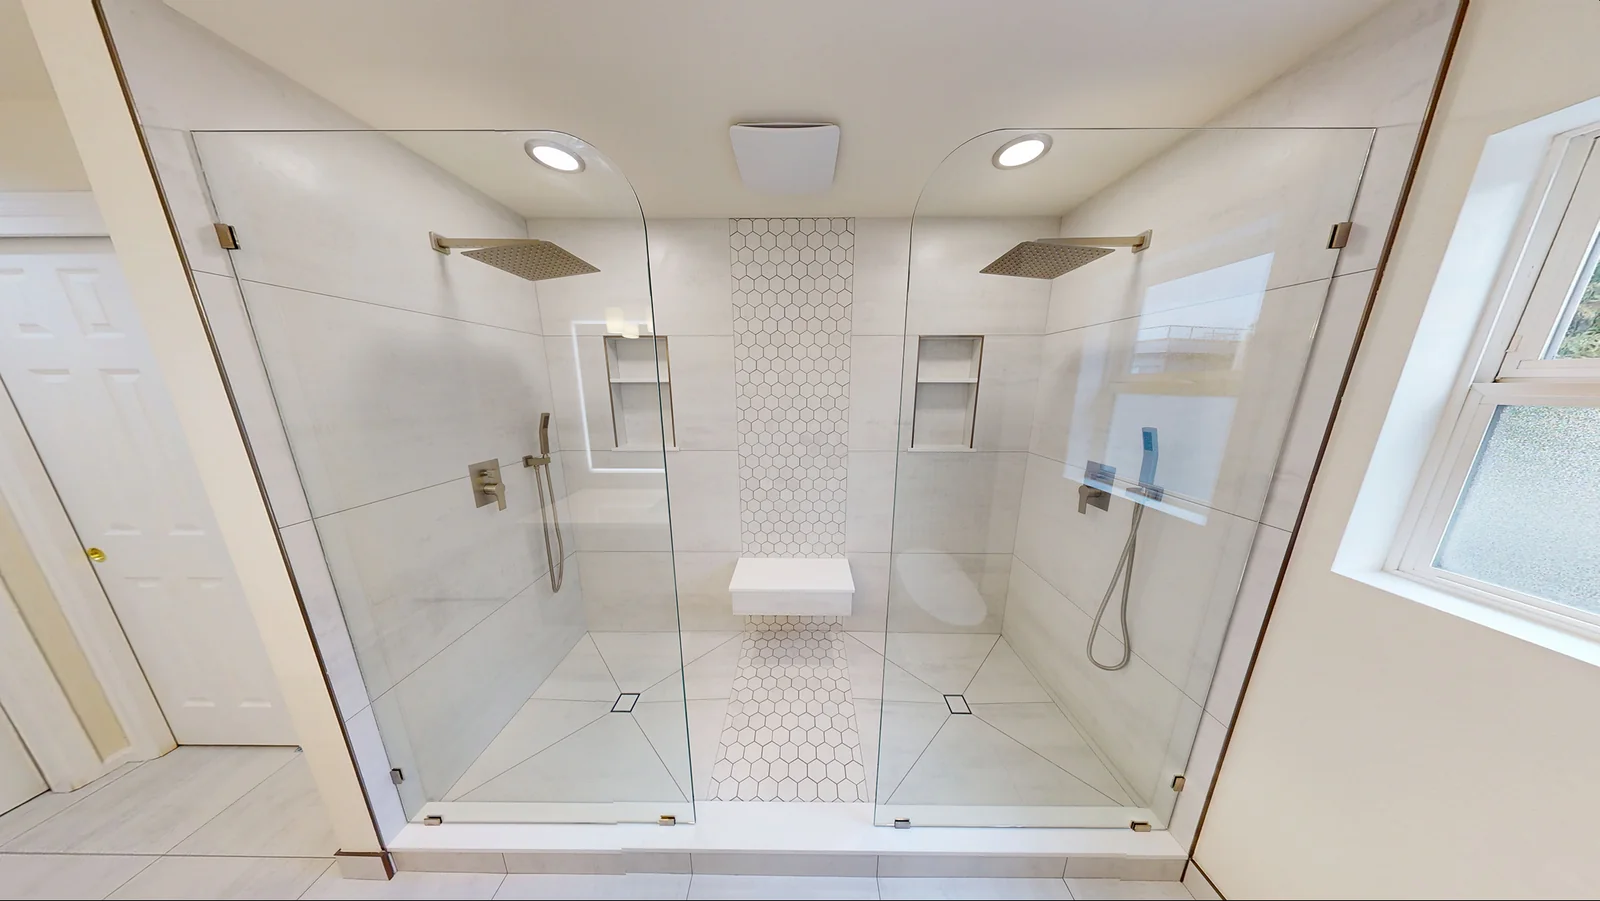
Stand at the center of the finished Green Lake shower and there are two of almost everything. Two rain heads, two hand showers, two places to set a bottle. The little bench in the middle is the one thing the two sides share.
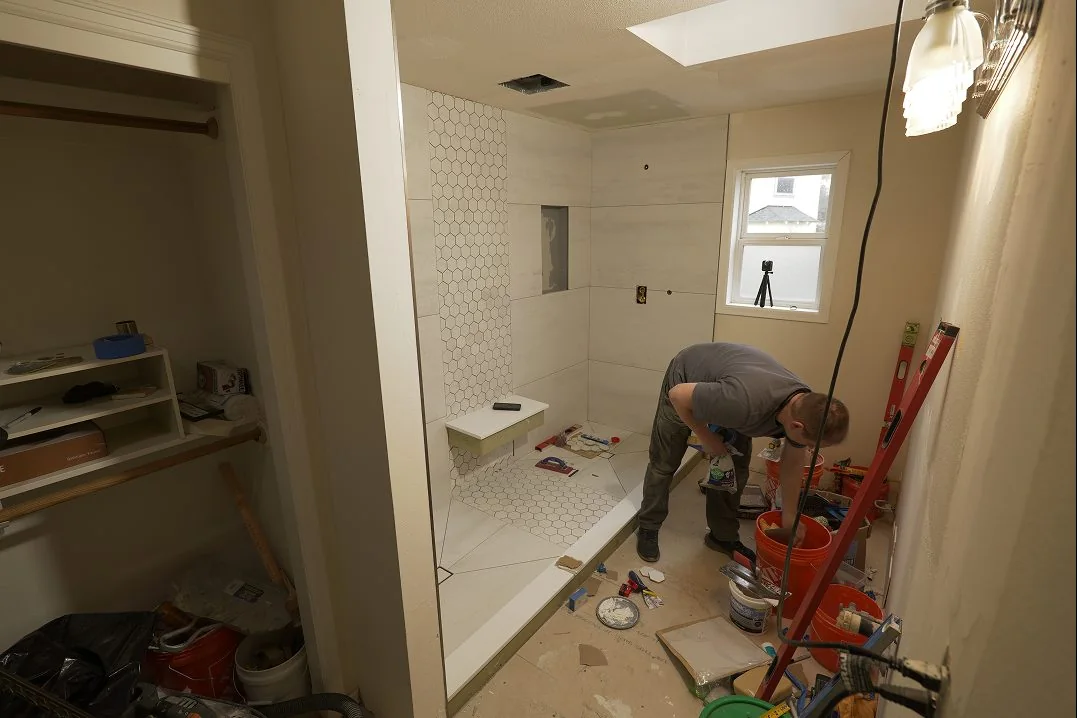
DuetRight designed the dual-zone layout and built the bathroom. Vladimir is pictured setting the shower tile.
Finding the second shower
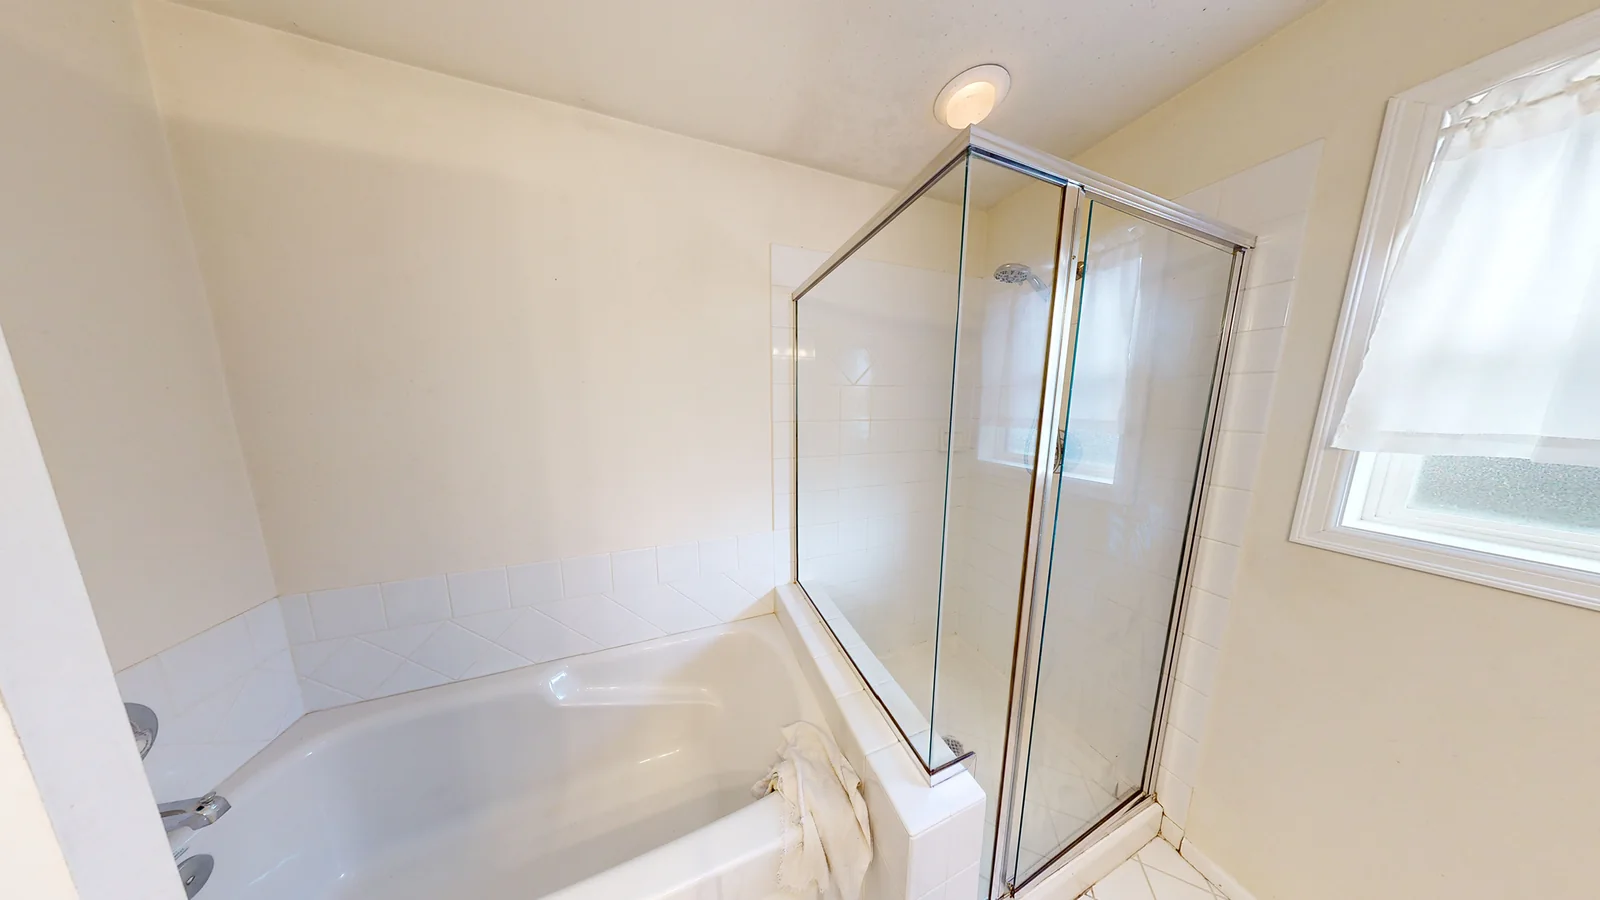
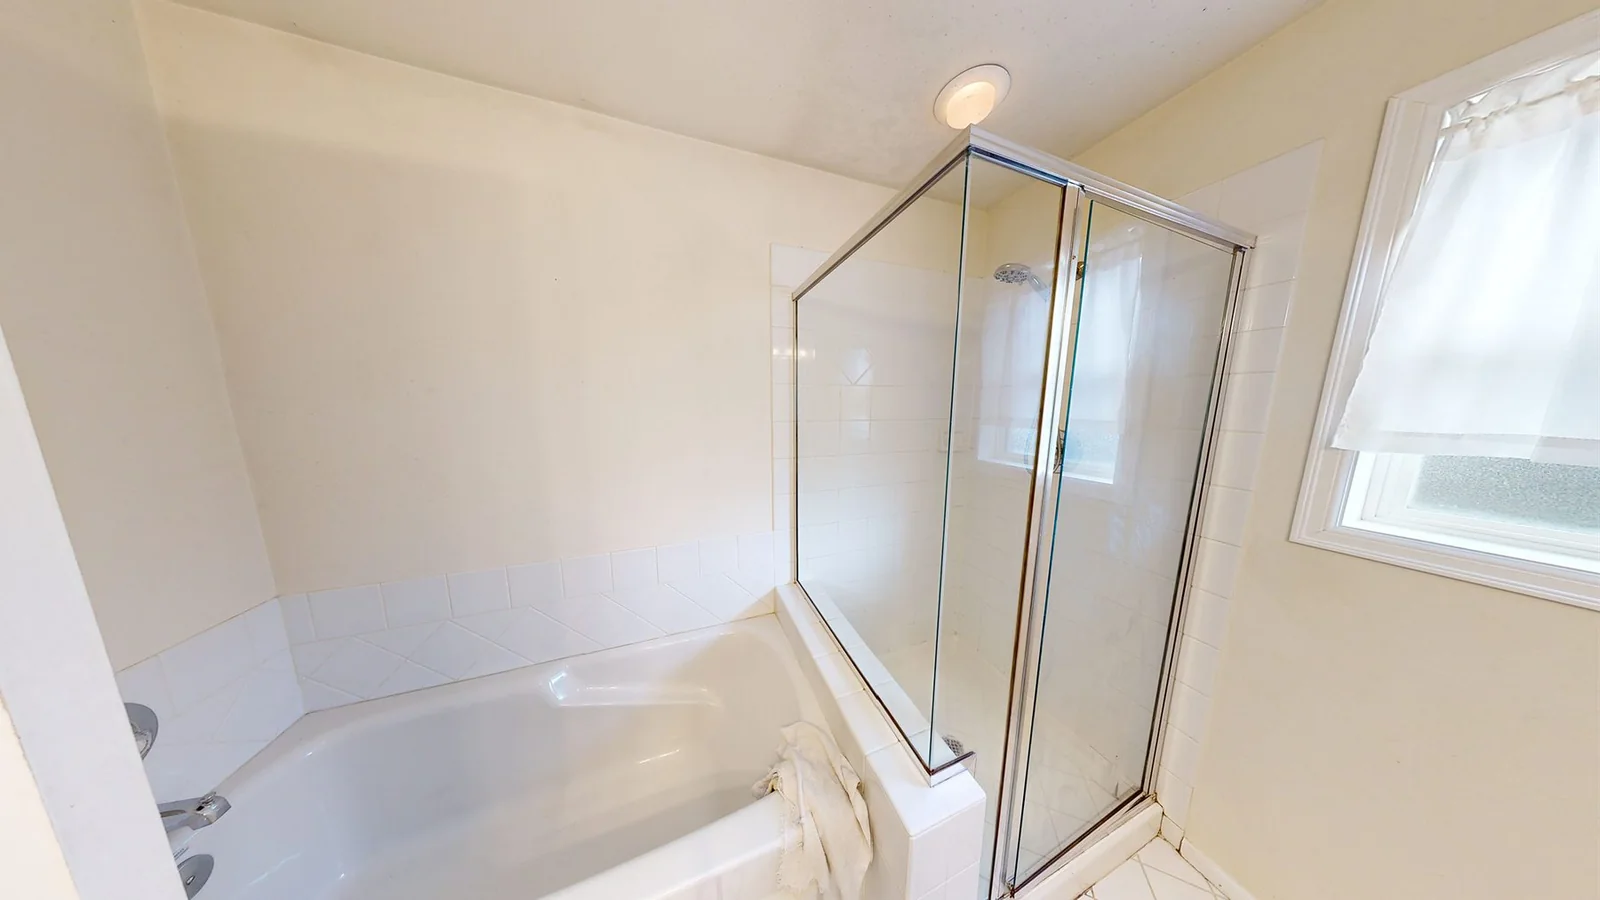
The room we first saw had a tub beside a separate glass-enclosed shower. An internal partition divided the available floor into smaller spaces. The owners wanted room for two people to shower. Keeping the tub position and fitting another head above it would still have left them standing in the same bay.
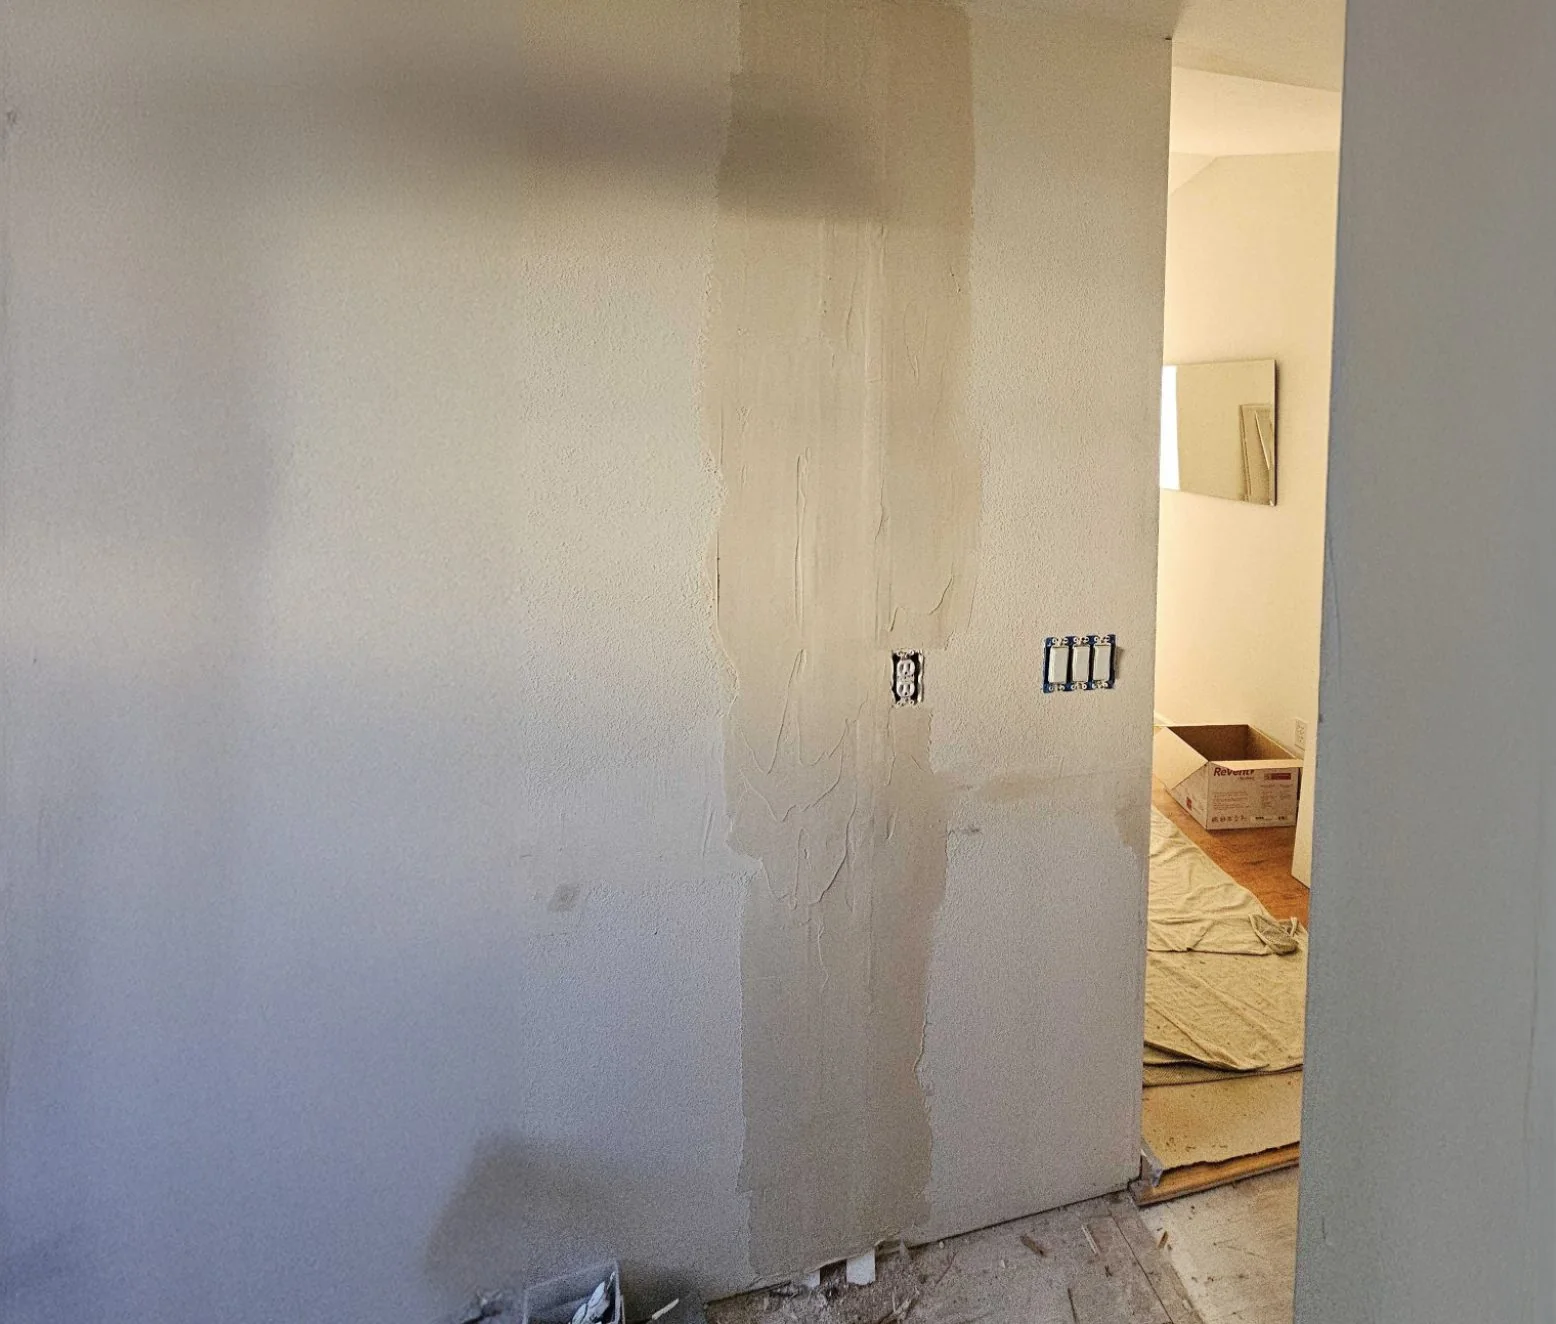
We took out the tub and opened the partition to use space from the adjoining closet. The construction photograph shows a vertical patch where the partition met the wall, with the adjacent doorway still open. The floor area we needed was in the house already.
Freshly removed wall
Giving each side its own place
Each side has a rain head overhead, a handheld spray, controls and a recessed niche within reach. Two glass panels contain the spray and leave an entrance between them. The specified panels were 38 inches wide and 78 inches high. Keeping the center open gives both people a direct way in and lets daylight from the side window reach across the enclosure.
From the doorway, a strip of small white hexagons marks the center of the back wall. It runs down behind the floating bench and onto the floor between the drains. The bigger pale tiles on either side keep the fittings easy to see. The floor pattern tells you how the shower is arranged before you touch a control.
The newly renovated dual shower
Warming up the opposite wall
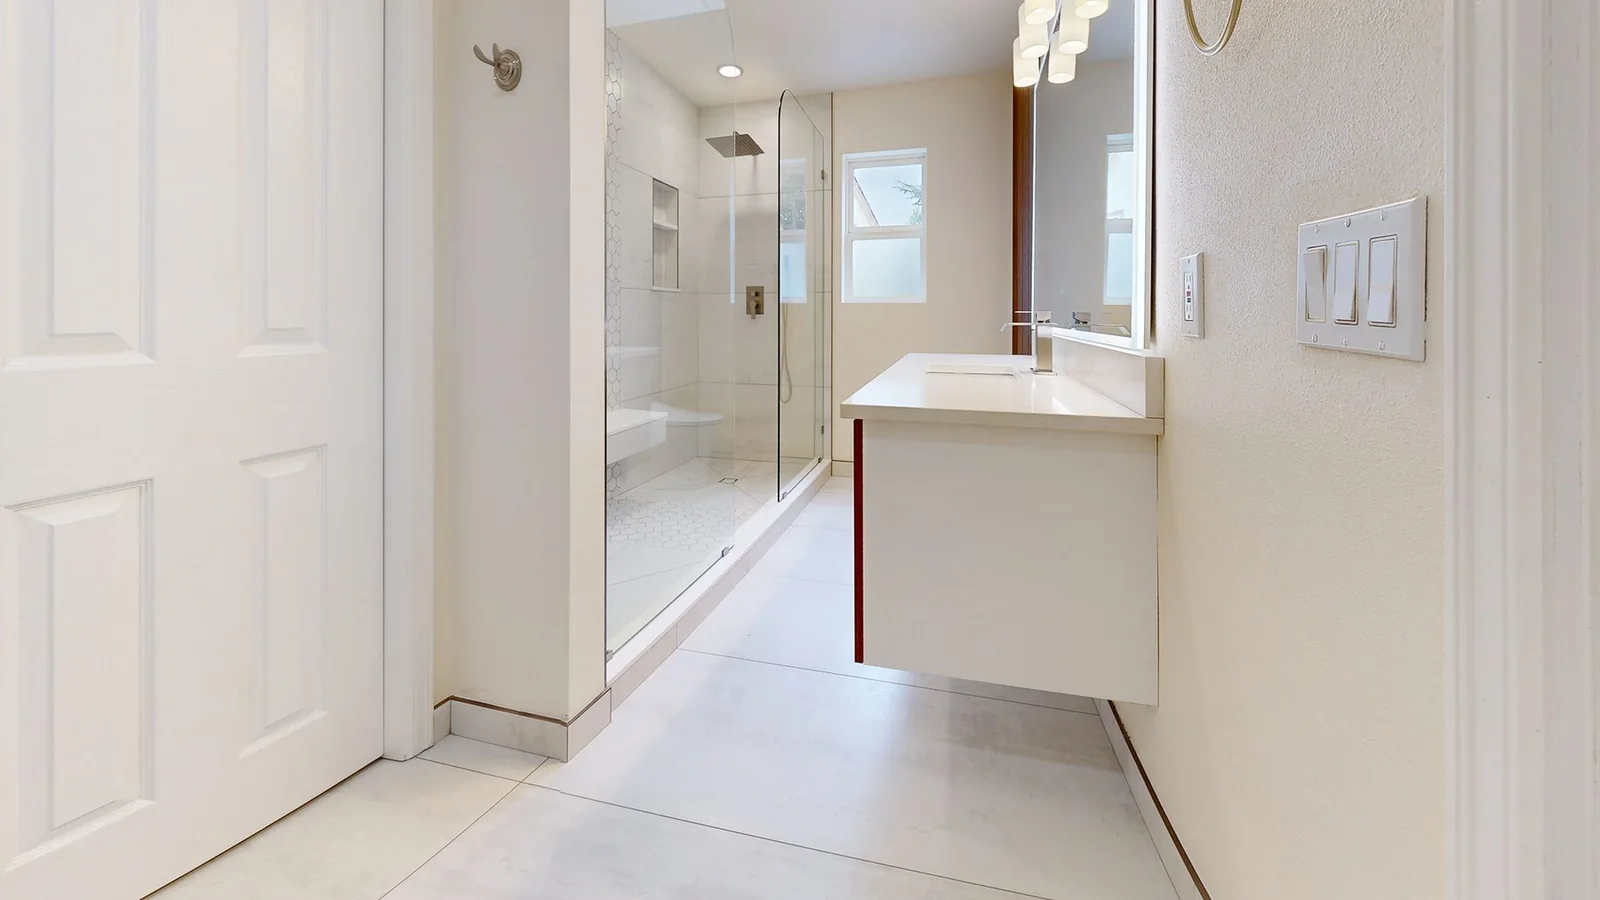
The owners helped choose the vanity and sink. A 60-inch floating vanity in smoke oak gave the room a long, warm horizontal line. A frameless illuminated mirror spans the same width above it. Vertical wood slats bring texture to the wall, and the clear glass keeps that material visible from the shower.
There was work behind those surfaces, too. Two shower stations needed new plumbing, the lighting and mirror needed electrical service, and the finished room received a humidity-sensing exhaust fan. Those decisions belonged in the plan while the walls were open.
Six weeks from demolition to the finished room
The front-on photograph shows the two stations together. The hallway view answers a different question. Look past the floating vanity and you can see the glass enclosure and the window from the entrance. That long line of sight survived a fairly ambitious change in what the bathroom could do. The work took six weeks from demolition through completion.