Reconstructed from project records · Approximate dimensions
Drag to turn · Scroll or pinch to zoom · Arrow keys to rotate
About this view
A full-room cutaway connects the range and microwave, quartz return, window-facing farmhouse sink, fridge, entry and pantry.
The install-week images show the L-shaped work zone, appliance faces and sink-side window. The pantry belongs to the entry wall. Cabinet widths, the doorway displacement and all undocumented spacings are inferred. The backsplash follows the published completion account.
The homeowner came back to us after we finished her bathroom in the same 1928 Capitol Hill condo. This time she had a kitchen full of decisions already made, including the cabinets and appliances she wanted. What she lacked was a wall long enough for a full-height pantry.
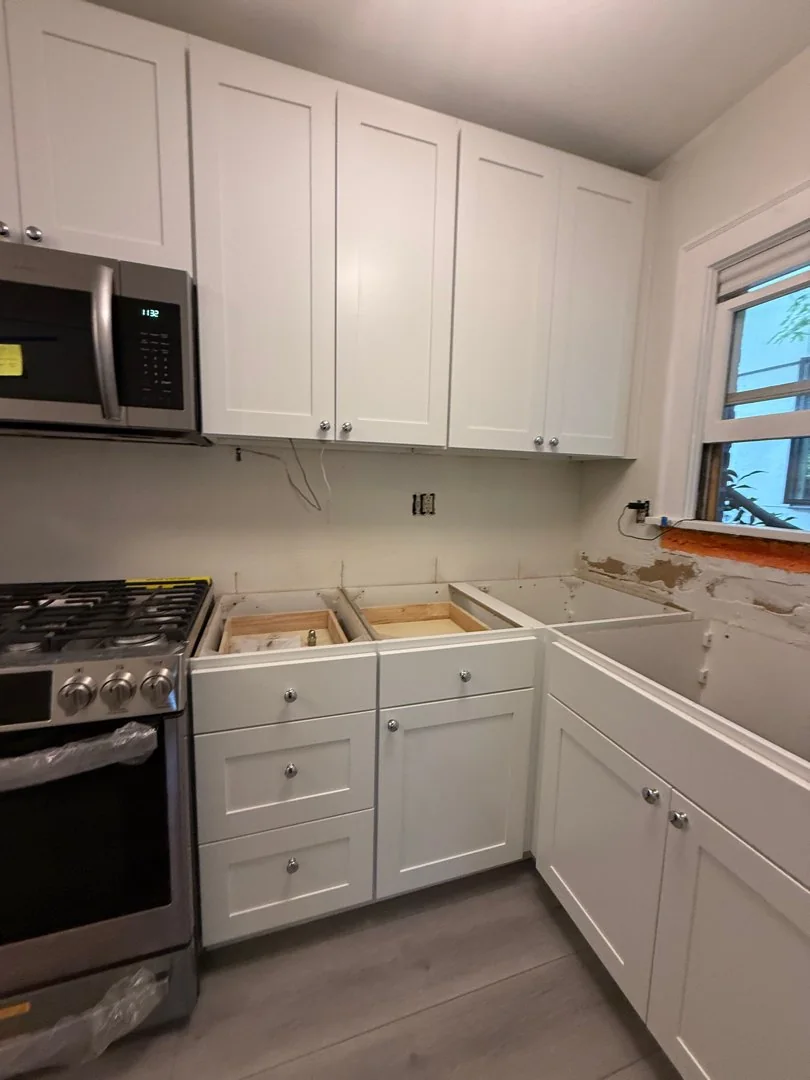
A narrow drawer and cabinet fit between the refrigerator and range. The photograph shows the installation before the backsplash and trim were complete. The model includes the quartz finish from the completion account.
The homeowner supplied the cabinets, counters, finishes and appliances and specified the clearances. DuetRight developed and built the doorway change, coordinated the trades and set the cabinets.
Moving the opening that used up the wall
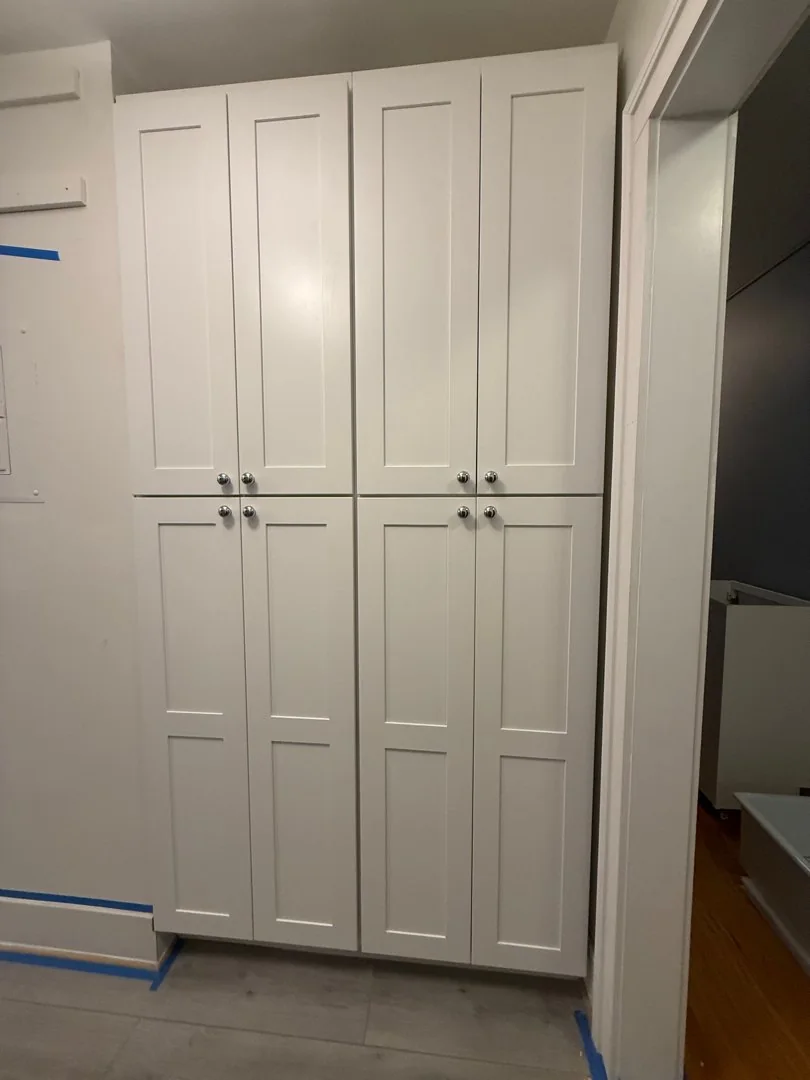
The original doorway occupied part of the entry wall, and the old upper cabinets stopped well below the ceiling. On the walkthrough, shifting the doorway unlocked a continuous run for pantry storage. The room kept its footprint. The changed opening made better use of the height it already had.
We framed and trimmed the doorway, then the homeowner compared the new casing with the cabinets and the millwork in the adjoining room. She wanted a tighter match. We found stock with the right profile and fitted the casing a second time. An opening between two rooms has to look right from both sides.
The reason the doorway moved: a full-height pantry on the entry wall, running to the ceiling.
Eighteen inches above the counter
The homeowner ordered white Shaker cabinets. Her preferred door didn't come in the 42-inch upper she had wanted, so we agreed on 40-inch boxes and used crown to finish the line at the ceiling. She also specified exactly 18 inches between the countertop and the bottom of the uppers, enough room for the appliances she keeps on the counter.
The crew shimmed the boxes for the old floor and scribed them against the walls. The consistent line you see above the range is the result of setting every upper against the same clearance in a room whose original surfaces varied.
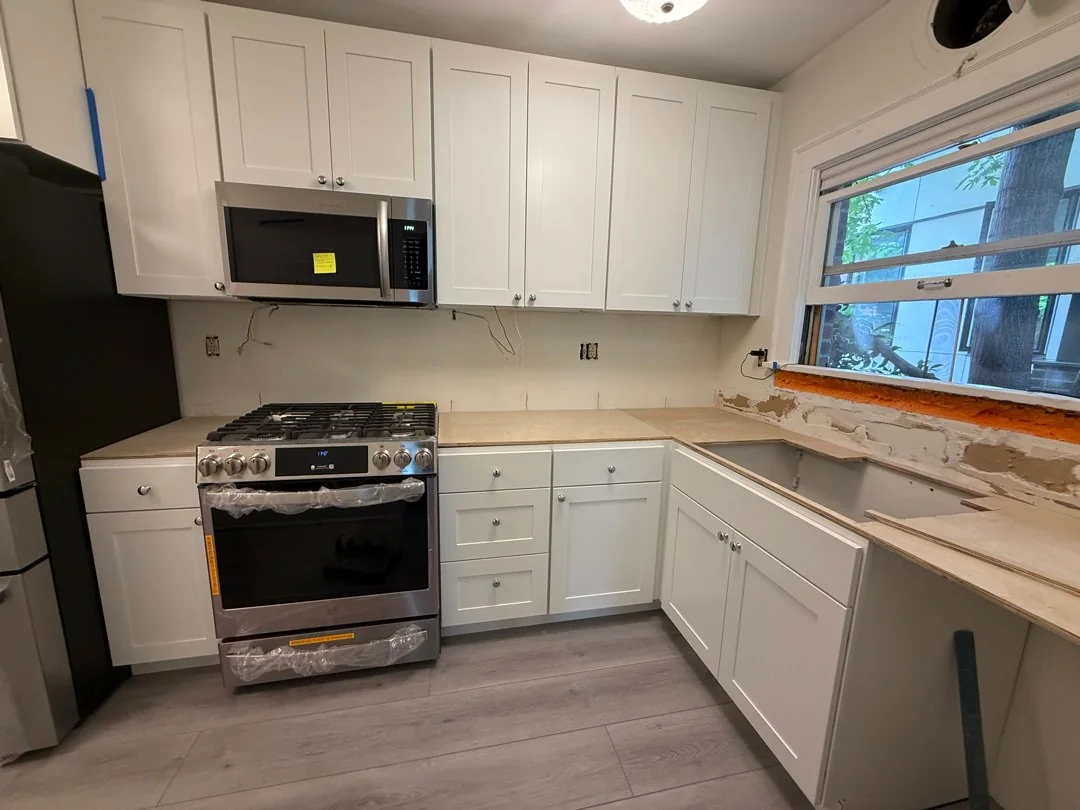
Uppers set to the 18-inch line. The bare strip above the counter is where the quartz backsplash goes.
Coordinating the stone and the electrical work
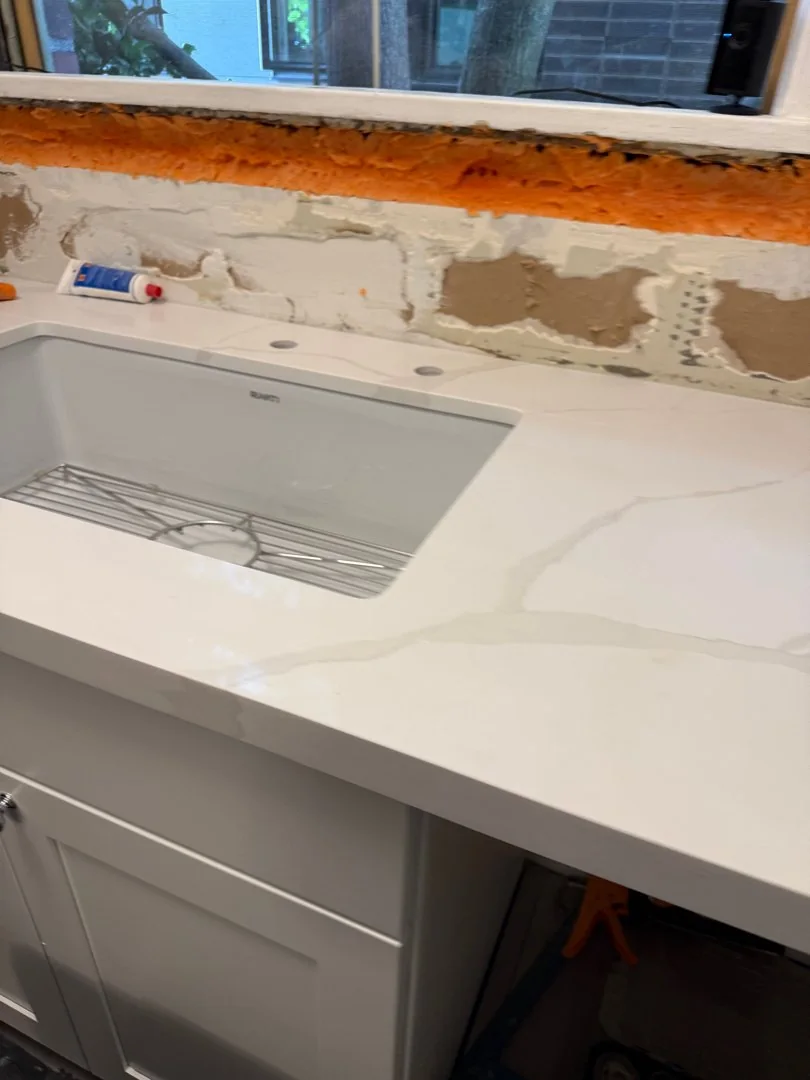
White quartz runs across the counters and up the backsplash. That thickness changed where the finished faces of eleven outlets and switches needed to sit. We worked with the licensed electrician before the fabricator templated the stone, so the plates could finish flush once it went in.
The new French-door refrigerator also needed a route. The site visit had identified a narrow unit entry. We removed the appliance doors and handles in the hallway, moved it through and reassembled it in the kitchen. A dedicated water line and shutoff went in for the refrigerator.
The unglamorous middle: farmhouse sink set, wall opened up, outlets waiting on box extenders before the quartz goes up.
What install week looks like
The photographs here were made during installation. The wide view shows the cabinets in place and protective material still on the appliances. The exposed band above the counter shows where the quartz backsplash would go. It's a particularly good view of the order of the work.
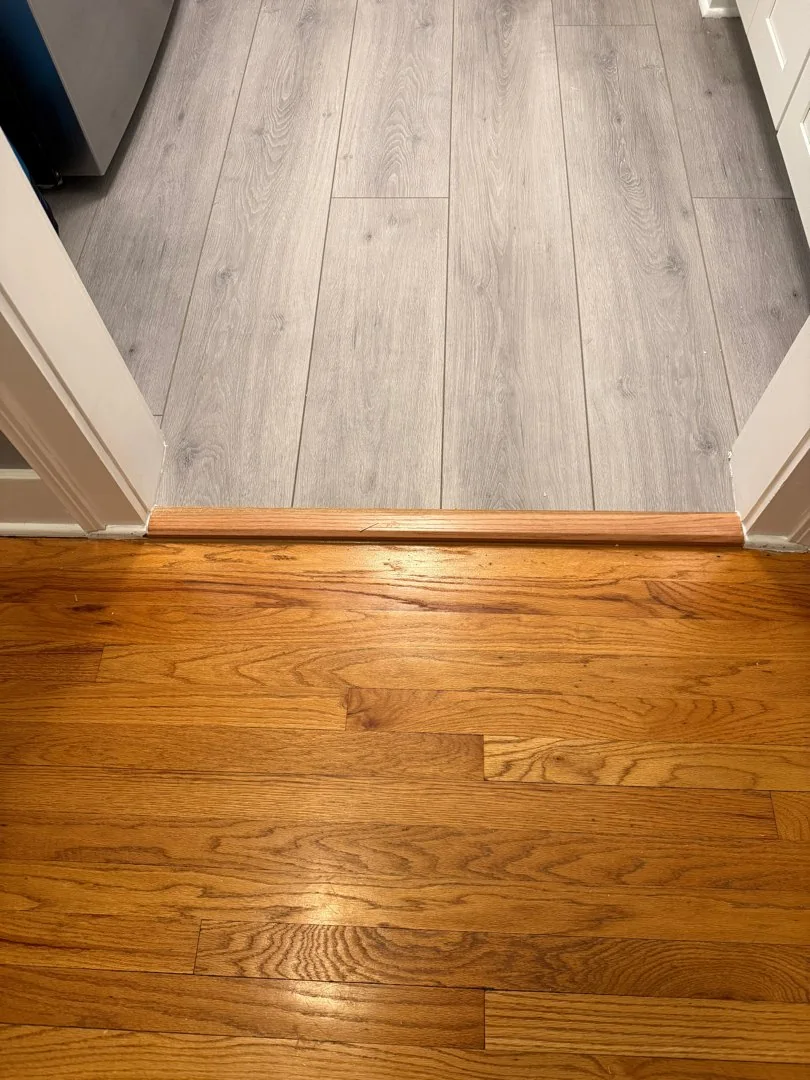
The finished kitchen includes a fireclay farmhouse sink, polished chrome fittings and plank flooring that meets the original oak at the threshold. The homeowner supplied the finishes and appliances. Our contribution was turning those selections into a workable kitchen, starting with the doorway at its edge.
Install week. Cabinets set, appliances in, counters on — backsplash and final trim still to come.
Blender detail study
The 18-inch working clearance.
Reconstruction from project records · November 2026
A closer look in motion
Five-second Blender camera study · The 18-inch working clearance
From the site
The project in photographs.
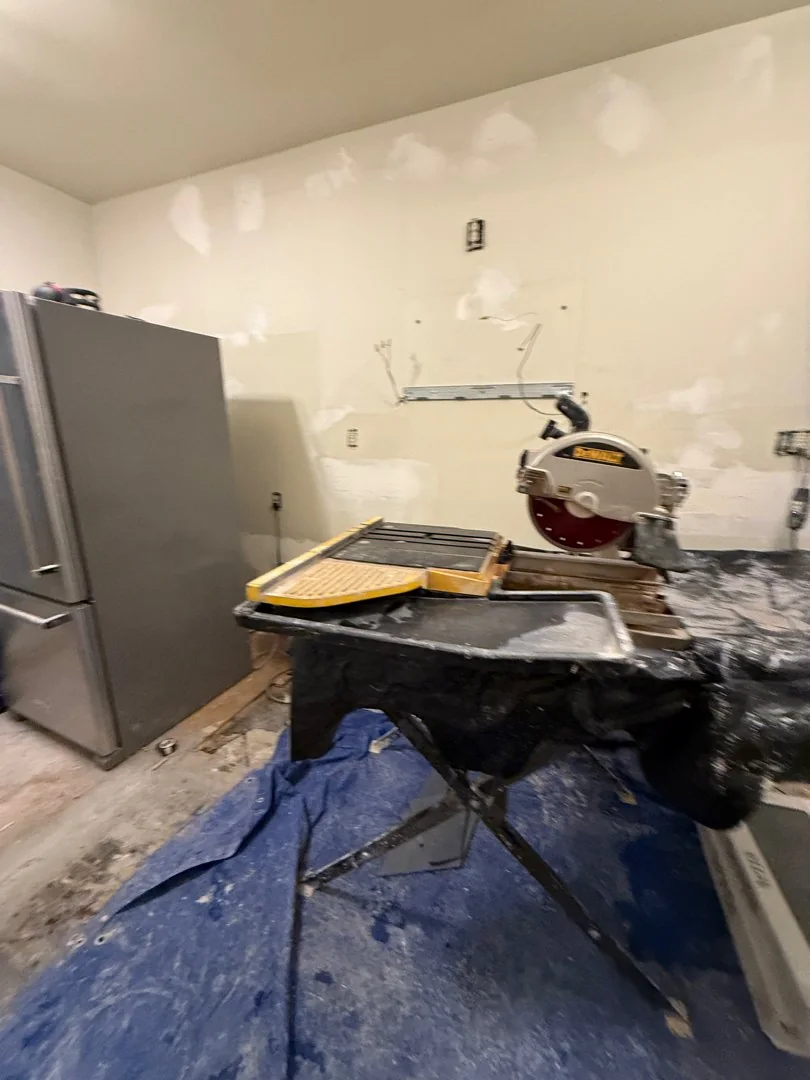
Demolition, late May. The original layout gave up its cabinets and its stopping-short-of-the-ceiling uppers.Where the new plank floor meets the original oak. The transition is the detail you feel underfoot and never notice.