
Inside a Capitol Hill Condo Kitchen Renovation: The Doorway Had to Move
A Capitol Hill condo kitchen renovation, photographed during install week: moving a doorway for a full-height pantry, an 18-inch clearance rule, and the eleven outlets a quartz backsplash creates.

If you have read Cara’s bathroom story, you already know the building: a 1928 Capitol Hill condo she loves, with rooms that had not caught up to her. We finished her bathroom, she asked us back for the kitchen, and that second yes is the part I am proudest of.
The kitchen was a harder problem than the bathroom. Not because the work was more complicated, but because a 1928 condo gives you exactly the space it gives you, and Cara wanted a full-height pantry that the room did not have room for.
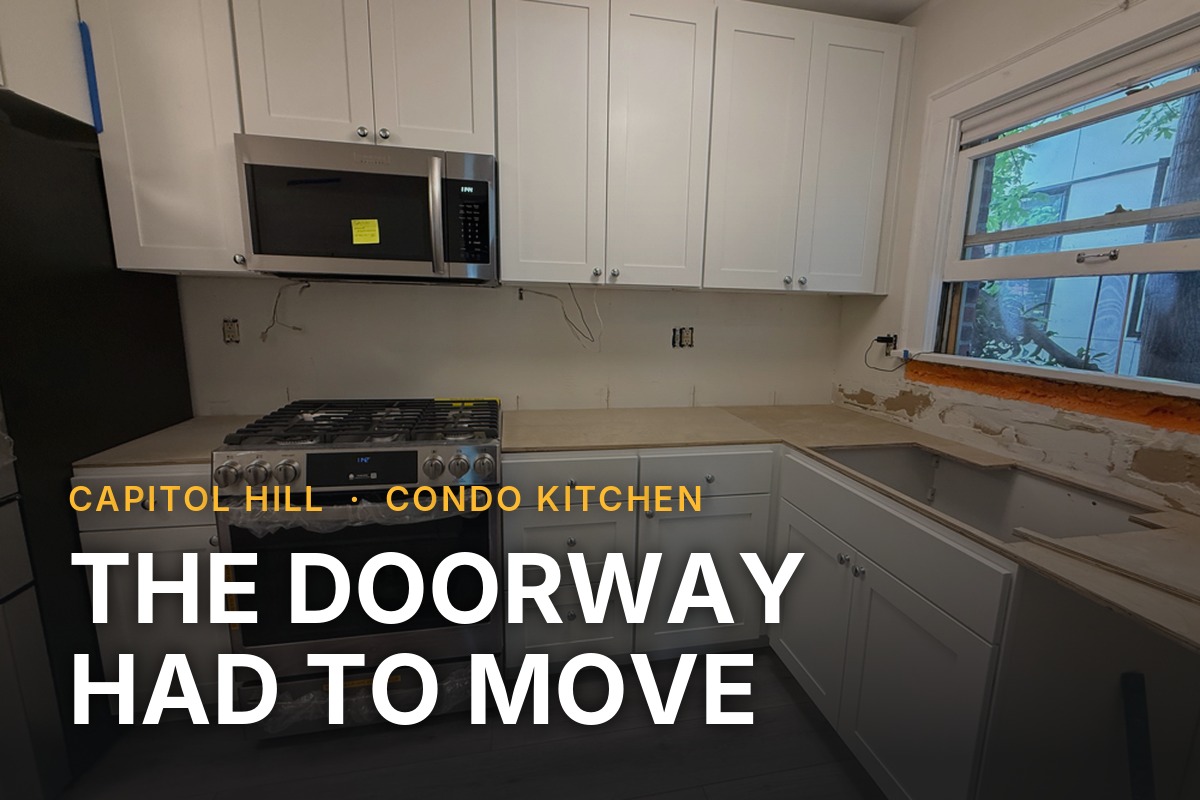
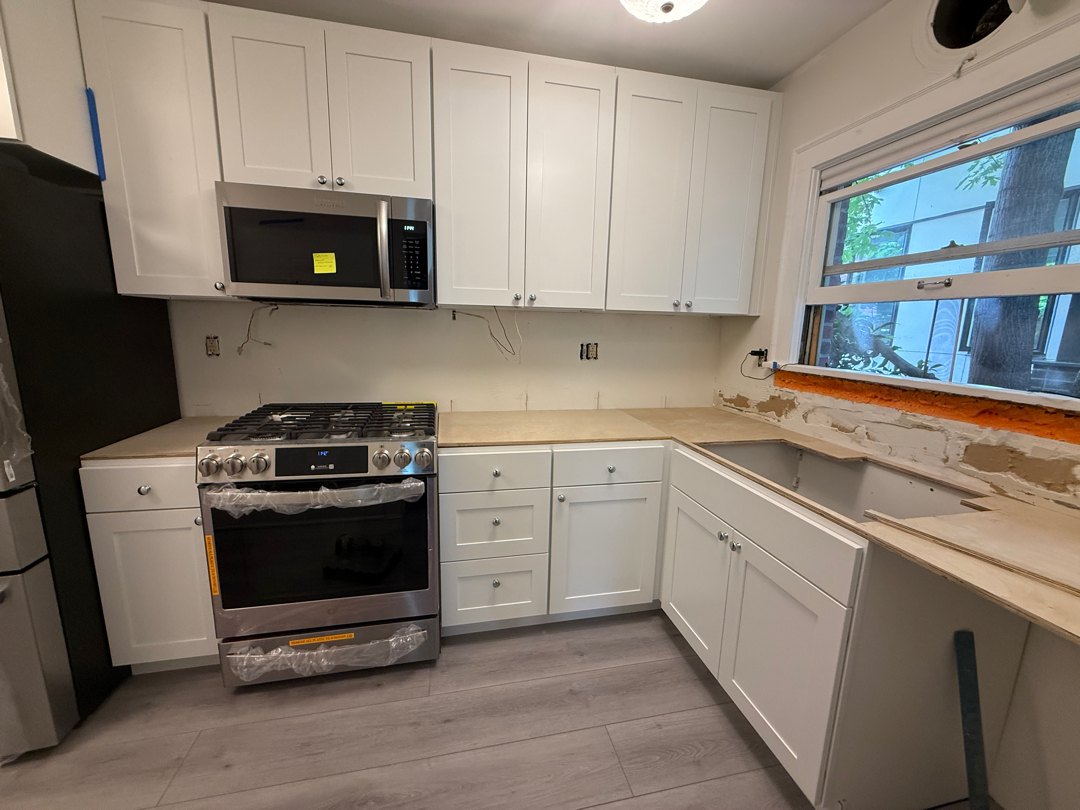
About these photos. Every image here is from install week in June, not a styled shoot after the fact. You will see painter’s tape, protective film still on the appliances, and a bare strip above the counter where the quartz backsplash had not gone on yet. That is what this stage actually looks like, and it is the part of a renovation nobody photographs.
The before state
Angelo, Stas and Vova walked the unit with Cara in December. The layout was the original one: cabinets that stopped short of the ceiling, no pantry, a doorway placed where the most useful wall should have been, and an entry that made the room feel like a hallway you cooked in.
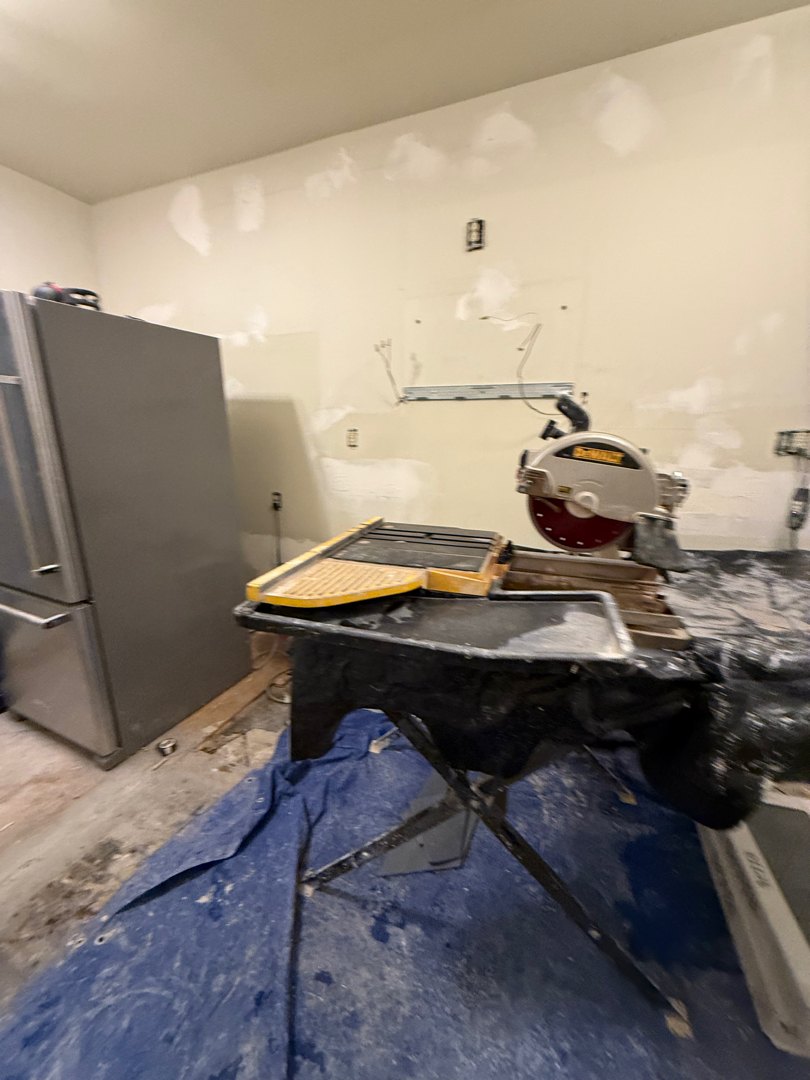
Storage was the real complaint. In a condo you cannot borrow square footage from anywhere, so every inch of vertical space matters. That is what pointed us at the doorway.
Moving a doorway to buy a pantry
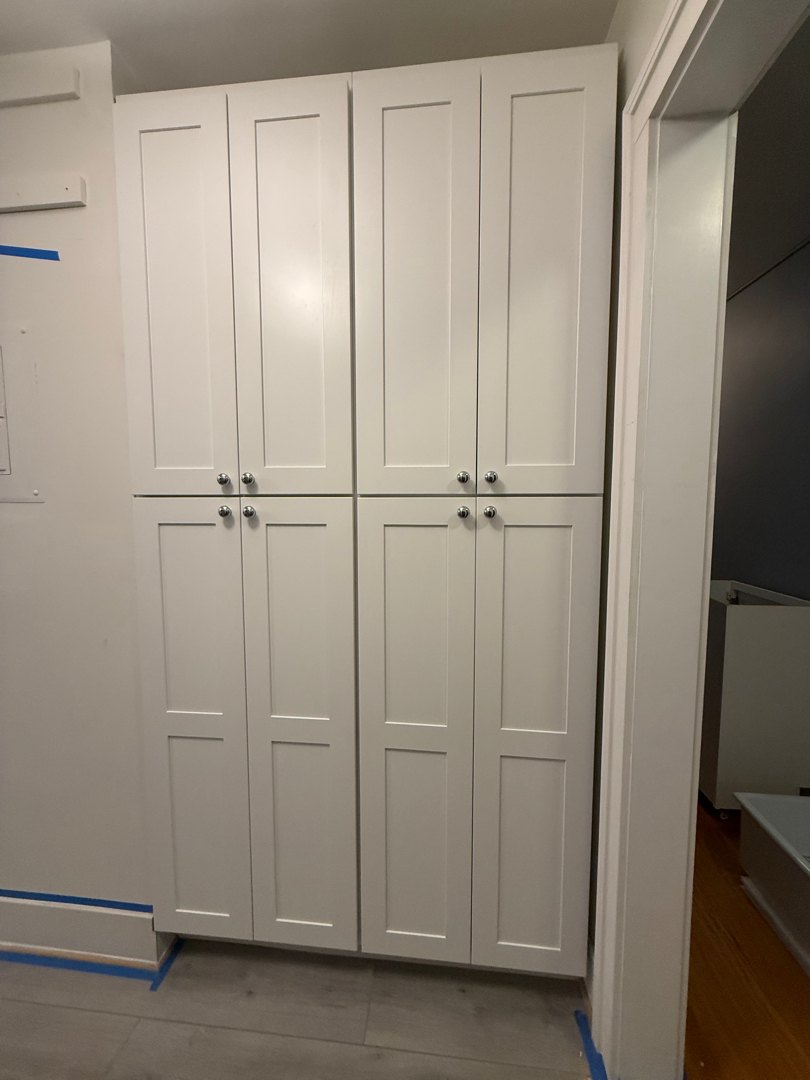
The move that made this kitchen work was shifting the doorway. That freed the entry wall for a full-height pantry, which is the single biggest storage gain available in a room this size.
Shifting an opening is not just cutting a new hole. We framed the new opening, re-trimmed it, and painted it so it reads as original. In a 1928 building that means matching a casing profile that is not sold anywhere. We installed the casing once to the original scope, then Cara looked at it against the adjacent cabinets and the millwork in the rest of her home and asked for it tighter. So we pulled it, sourced matching trim stock, and reworked it. That second pass is not in any quote as a line worth bragging about, but it is the difference between a renovation that looks added-on and one that looks like it was always there.
Getting the cabinets right, to the inch
Cara ordered her own cabinets — white linen shaker, through a local kitchen and bath supplier. Two constraints shaped the install.
First, the uppers. She wanted 42 inches, and 42 was not available in her door style, so we confirmed 40-inch uppers and planned the crown moulding to close the gap to the ceiling.
Second, the clearance. Cara’s rule was 18 inches from counter to the underside of the uppers. Not 17, not 20. Eighteen. That is a genuinely useful spec and it is worth stealing: 18 inches is enough to fit a stand mixer and a kettle under a cabinet without the counter feeling closed in. We set every upper to that line, scribed the boxes tight to the ceiling and walls, and shimmed for a 1928 floor that is not level anywhere.

Hardware got the same treatment. Polished chrome round knobs. Drawer knobs centered. Lower-door knobs at the top corner, upper-door knobs at the bottom corner, so every pull sits where your hand already is.
The refrigerator that did not fit through the door
Cara bought a full-size French-door refrigerator. The doorway into the unit was undersized, which we knew from the site visit.
So the refrigerator got partially disassembled in the hallway, maneuvered through the opening, and reassembled inside. Doors off, handles off, back on again, levelled, tested. It also needed a water line, which the kitchen did not have, so we ran a new dedicated line with its own shutoff and pressure-tested it before closing anything up.
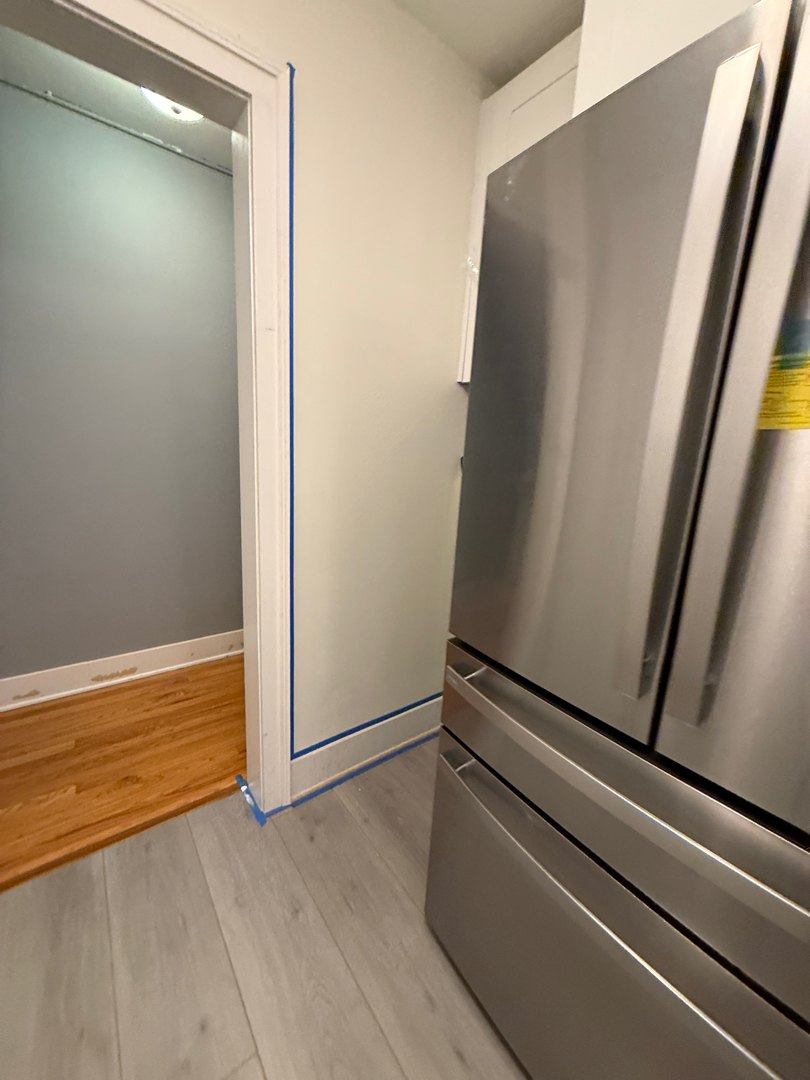
This is the sort of thing that never shows in an after photo, and it is the whole reason to hire people who have done it before. A delivery crew would have left that refrigerator in the hall.
Stone day, and the eleven outlets nobody thinks about
The quartz went on the counters and up the full wall as a backsplash, to the underside of the uppers.
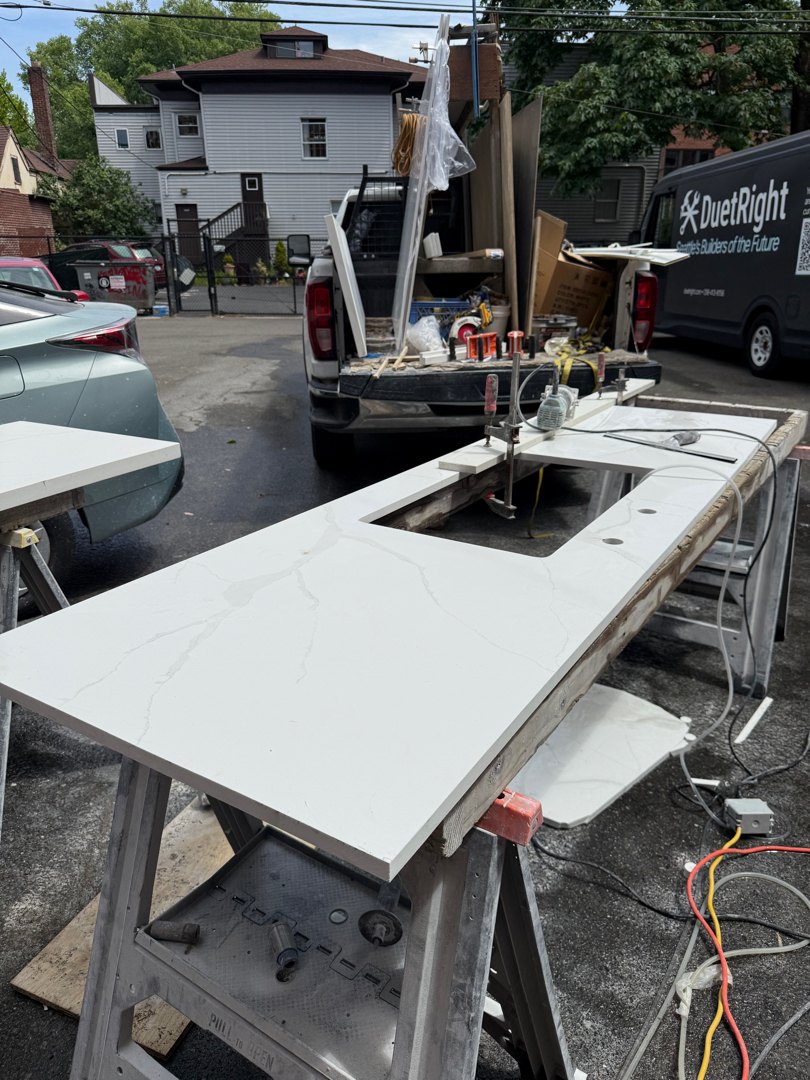
A quartz backsplash is thicker than drywall and paint. That means every outlet and switch on that wall is suddenly sitting too deep in its box. There were eleven of them. Each one needed a box extender and a re-set plate so the covers sit flush against stone instead of floating off it. Coordinating that with a licensed electrician, before the fabricator templated, is the boring sequencing work that keeps a finished wall from looking wrong.

The honest part: this took longer than anyone wanted
We scoped this kitchen in December and installed it in May and June.
Most of that gap was not us. Cara supplied her own cabinets, counters, flooring, sink, faucet, lighting and appliances, which saved her real money and gave her exactly the pieces she wanted. The tradeoff is lead time: cabinet orders, a stone template that cannot happen until cabinets are set and level, and appliances bought the previous autumn that had to be tracked down and staged at our shop before install week.
The other part was decisions. Ten days before install we sent Cara a list of every open item. She came back with sixteen answers and six corrections to what we had on file, in one email, in one evening. That email is the reason install week went the way it did. If you take one thing from this story: the client who answers the boring list fastest gets the smoothest project.
What the kitchen is like now
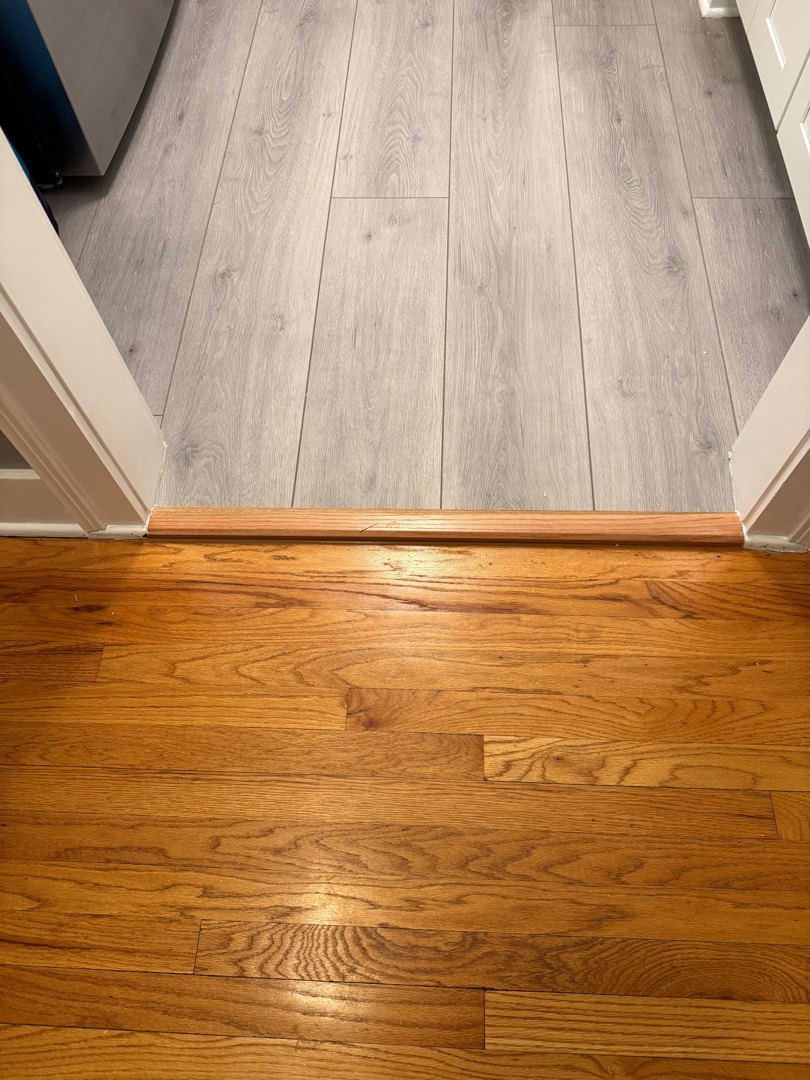
The doorway sits where it should. There is a full-height pantry on the entry wall. The uppers run to crown moulding, the counters and backsplash are one continuous white quartz, and the grey-toned plank floor runs parallel to the longest wall so the room reads longer than it is.
Under-cabinet lighting on the existing circuit, so the counters are lit where you actually work. A 30-inch fireclay farmhouse sink with a polished chrome faucet. A gas range where the old one was. Walls in a warm off-white eggshell, flat white ceiling, new painted baseboard around the exposed perimeter.
We also serviced the existing wall fan rather than replacing it — cleaned it, tested it, new switch and cover, painted the grill to disappear into the wall. It worked. Replacing working equipment to pad a quote is not how we do this.
Steal these details for your own project
- Move the door before you shrink the pantry. Relocating an opening is cheaper than living without storage for twenty years.
- Pick your counter-to-upper clearance on purpose. Eighteen inches is the sweet spot. Decide it before cabinets are ordered, not after.
- Budget for outlet extenders if you are doing a stone backsplash. Nobody quotes it, everybody needs it.
- If you are supplying your own materials, order early and stage everything. Your install date is set by the slowest box, not by your contractor.
- Answer the pending-items list in one sitting. It is the highest-leverage hour you will spend on your own renovation.
How Cara decided
Cara answered our sixteen pending decisions in a single Sunday-evening email. One line in it set the spec the whole install was built around:
“Counter to cabinet clearance 18”. Not 20” as places the cabinets too high.”
She applied the same test everywhere else. On the vanity light, the question was simply whether someone five foot six could reach the bulb to change it — so that is the height we hung it at.
That is what a good renovation decision sounds like — not a style preference, but a person describing how she actually lives. Our job was to build the kitchen that fit her answer.
Got a kitchen that fights you?
In a Seattle condo or an older home, the answer is usually in the layout before it is in the finishes. That is a conversation, not a quote.
Book a free consultRenovating in a tower by the lake instead? See our South Lake Union & Eastlake bathroom renovation page for how board approvals, insurance certificates, and building logistics work in condo buildings.
Life is hard. Kitchen renovations should be easy.
Explore Recent Posts
The Story of Dina's Fence: A West Seattle Cedar Fence Replacement Where 85 Feet Became 150

Three Days, One Sliding Door: A West Seattle Patio Door Replacement
