Reconstructed from project records · Approximate dimensions
Drag to turn · Scroll or pinch to zoom · Arrow keys to rotate
About this view
The roof-off view shows how the tub, compact toilet, water heater and slim vanity use a tight footprint.
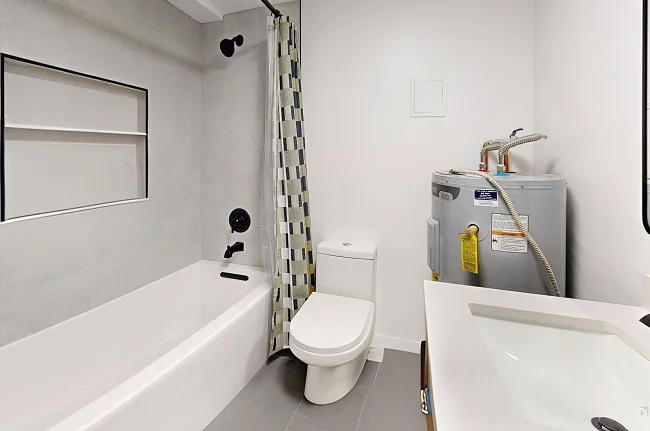
The published photos establish the exposed heater beside the vanity, arched mirror, dark blue door and alcove tub. Their exact clearances and the heater’s service piping are illustrative.
The owner of this Queen Anne condo had already tried taking apart his vanity to reach the water heater. The cabinet was so tightly built around it that he couldn't get to the equipment without risking damage. The first design question had very little to do with tile. How would he reach the heater if it leaked?
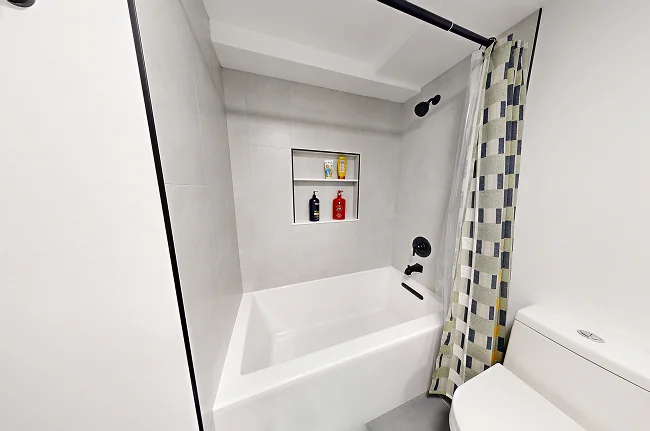
Recessing the shelves gave bottles a place to stay without taking space from the tub ledge.
Blender reconstructionProject photograph
The checked curtain gathers at the valve end of the tub, leaving the two-level niche visible from the doorway. The dark spout sits below the control on the adjoining wall.
The homeowner set the brief for a simpler room and took part in choosing materials. DuetRight handled the redesign and installation.
Making maintenance part of the layout
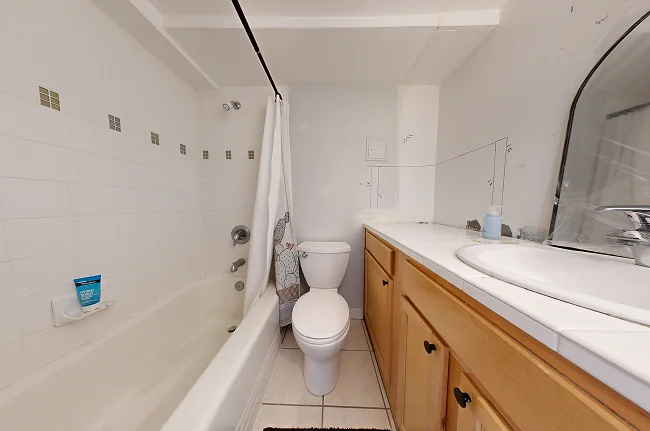
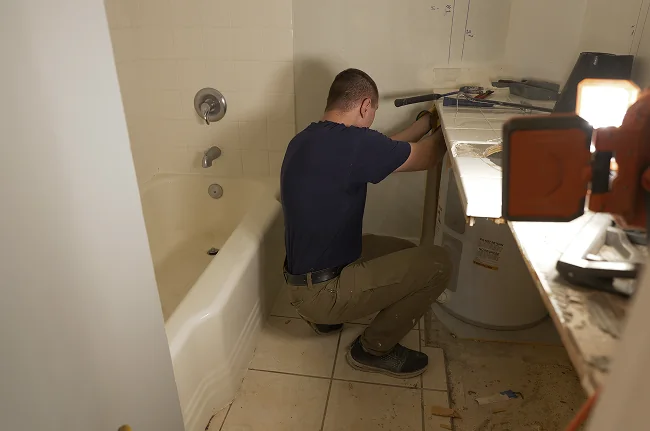
The old wood vanity stretched along the wall with the water heater hidden underneath. From the doorway it looked like useful storage. For the owner, it was a daily reminder that a leak could go unnoticed in a building with neighbors below. He wanted easy access and a simpler bathroom.
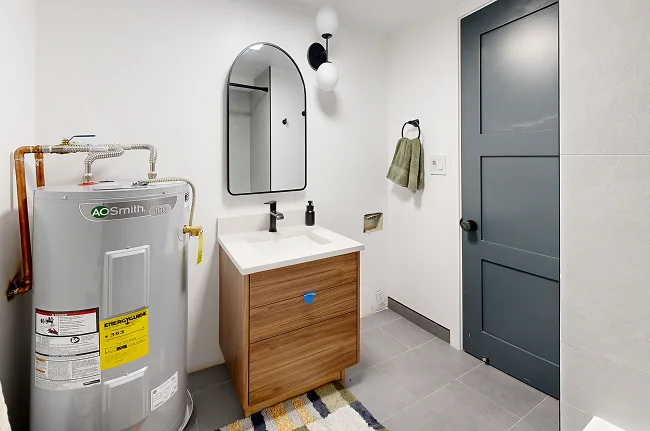
We relocated the heater and gave the sink its own slimmer cabinet. The finished photograph shows the result plainly. You can see the fixture, the heater and the space to reach it. Leaving that equipment accessible was a deliberate choice the owner could judge as soon as he entered the room.
The cramped setup with the vanity trapping the water heater underneath.
Preserving the tub in a small footprint
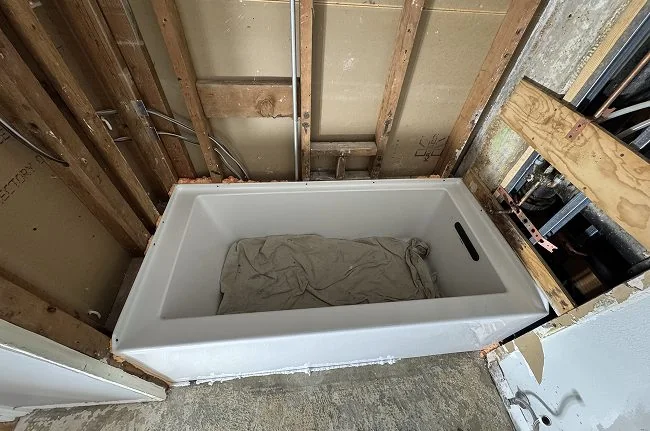
The room still needed to work as both a bathtub and a shower. With the old surround out, the construction photos show the new tub sitting in exposed framing. That was the moment to locate a storage niche between the studs and waterproof it as part of the wall.
The homeowner helped choose the materials. The 12-by-24-inch porcelain selection gave the walls a broad, quiet surface. The niche provides a shelf within that surface for bottles. Epoxy grout, dark floor tile and black fixtures complete the material palette. The faucet and shower controls are easy to pick out against the light walls.
New bathtub set in exposed framing during renovation construction.
Moving storage to where it is used
A slimmer vanity worked because the room gained storage elsewhere. The tub has the recessed shelf, and a mirror cabinet keeps small items above the sink. A quieter exhaust fan with an integrated light addressed ventilation at the same time. Each piece does something the original large cabinet couldn't do on its own.
The owner followed the work through project updates and could see the tub, surround and fittings take shape. That mattered in a condo bathroom being taken apart and put back together in less than two weeks.
The new vanity adds style and function to the space.
The photograph worth comparing
Look at the same wall before and after. In the first view the old vanity conceals nearly everything below the counter. In the second, the owner can walk straight to the heater and still has a cabinet at the sink. He told us the room felt bigger. The change he had asked for was access, and you can see where it came from.
The finished bathroom feels brighter and more open.