Seattle Bathroom Lighting

Seattle bathroom lighting is wet-room electrical work with a face you look at every morning — vanity fixtures, LED mirrors, recessed cans, and fan+LED combos that have to clear code and still feel calm. DuetRight plans lighting with the bathroom renovation, not as a last-minute Amazon box. The finish on the walls can be tile or microcement; the wiring still has to belong in a damp space. DuetRight is a West Seattle residential general contractor. We renovate bathrooms across Seattle neighborhoods — 900+ projects company-wide, 4.9 from 101 Google reviews as of July 2026, license #DUETRL*770DW, one-year workmanship warranty. Two friends helping you: light the face, light the wet zone, vent the steam.
*We're a full-service design-build team
Collage of bathroom remodels in west Seattle showing white subway-tile bath, green-tile shower, modern wood vanity, and contractors at work.
Three Jobs Lighting Has to Do in a Seattle Bathroom
Pretty bulbs are not a plan. You need light on the face at the vanity, usable light in the shower without glare bombs, and a path for humidity out of the room. Seattle’s damp air makes the third job non-negotiable — lighting and exhaust often share the ceiling conversation.
Light the Face, Not Just the Ceiling
Side or mirror lighting that actually hits the face beats a single ceiling can that turns you into a raccoon. LED mirrors and vanity bars are common on full bathroom renovations when the layout allows. We place them with the mirror and outlet plan, not after the drywall is painted shut.
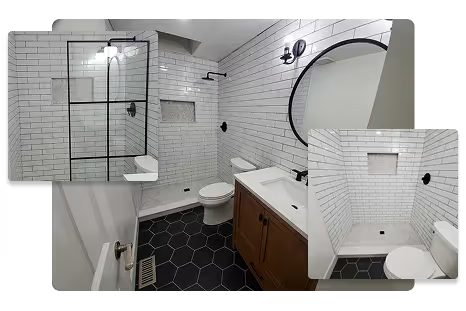
Modern bath with white subway tile, grid-glass shower, black hex floor, wood vanity, round mirror, and a built-in niche.
Shower Light Is a Wet-Location Decision
Recessed cans over a shower are damp/wet-rated choices with clearances to the glass and the head. They also have to respect the waterproofing and the finish — tile or microcement — so we are not cutting mystery holes in a finished surround.
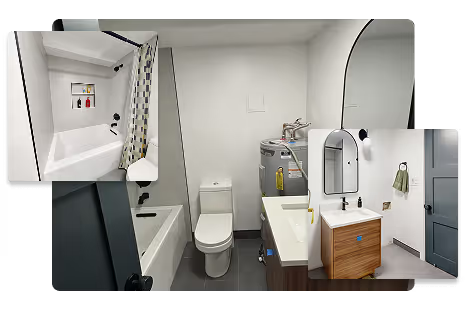
Compact bath with tub-shower and niche, slim vanity with arched mirror, gray floor, and stacked laundry beside the toilet.
Sometimes the Fan and the Light Are One Fixture
Fan+LED units show up when the ceiling only has room for one hole and the room still needs exhaust. That is electrical plus ventilation, not a fixture catalog page. Humidity switches and exterior ducting belong with the light itself. How we plan lighting: walk the room for tasks; coordinate with layout and finish (glass, niche, microcement or tile); electrical and permit path; install, aim, and punch. Cost explorer, then start.
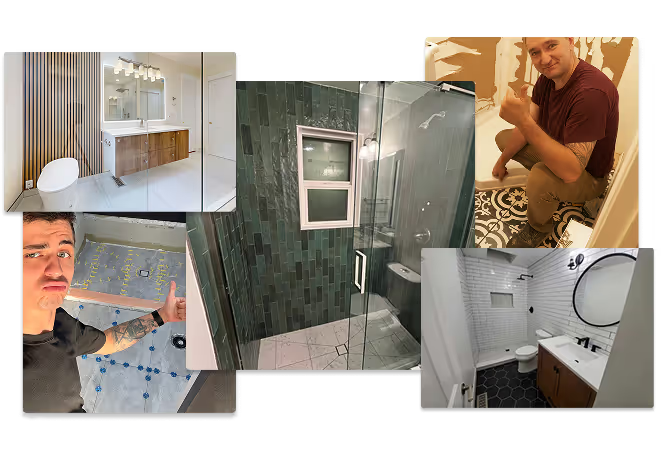
Bright resort-style bath with long floating wood vanity, slatted accent wall, and a glass double-shower with bench and recessed niche.
Neighborhoods, Not a Radius
Bathroom Lighting Across Seattle Neighborhoods
We are based in West Seattle and we treat every job site as a neighborhood — parking, noise, neighbors, and how the house was actually built. Not a radius on a map. We regularly help homeowners throughout:
  • Alki
  • Admiral & North Admiral
  • The Alaska Junction
  • Fauntleroy
  • Arbor Heights
  • Gatewood
  • Morgan Junction
  • Highland Park
  • Delridge
  • Genesee Hill
sticker of the DuetRight van.Lifestyle collage featuring bike rides, shared meals, water events, and West Seattle skyline views with friends.
Electrical in a Bathroom Is Not “Just a Fixture”
A single ceiling can is not a lighting plan. Faces need face light.
What Makes Bathroom Lighting Easy to Get Wrong
Cutting the finished surround for a late can. Water finds the first unfinished edge. The membrane has to turn the corner and keep going.
One ceiling can and calling it done. Seattle houses settle. Slope is built, not assumed.
A pretty mirror with no GFCI plan.Plan wet-zone lighting before tile or microcement closes the wall.
A one-day shower kit.Faces need face light. Showers need wet-rated light. Hallway leftovers do neither.
How We Plan Lighting on a Bathroom Renovation
Diagnosis of the existing assembly, in writing. We say what is behind the finish, including what we would leave alone.
Face light at the vanity — bars, sconces, or LED mirrors. Slope and connections get proven while they are still visible.
Wet-rated cans planned before the finish closes.Outlets and switches in a bathroom follow wet-room rules. We build that into the electrical scope. Ignoring humidity while chasing color temperature is the other Seattle failure mode — exhaust belongs next to the lighting conversation.
Rebuilt by the people who found it. A one-day shower kit over an unknown substrate. Fast installs skip the system. We open what we have to open, then we build.

What Seattle Bathroom Lighting Work Can Include

Lighting is wet-room electrical with a face you look at every morning. Scope follows the room — vanity, shower, fan, and finish — not a fixture SKU.

Vanity Bars and Sconces

Face lighting matched to mirror width — bars or sconces that actually hit the face.

LED Mirrors

When the design calls for integrated light and circuits the panel can support.

Recessed Wet-Zone Cans

Damp/wet-rated cans coordinated with glass and heads — planned before tile or microcement closes the wall.

Fan + LED Combination Fixtures

Shared ceiling footprint with real exterior ducting when scoped — electrical plus ventilation.

Dimmer and Control Layout

Separate vanity and wet-zone scenes when the wiring allows.

Coordination with Tile or Microcement

Cutouts and boxes planned before the finish layer — tile or microcement.

..if it's in your bathroom, we can do it!
DuetRight

Light That Belongs in a Wet Room

Pretty bulbs are not enough. Light has to clear wet-room rules, land where you need it, and share the ceiling plan with humidity.

Code-Aware Electrical

Wet-room ratings, GFCI, and permits when required — electrical through SDCI when the scope triggers it.

Finish-Aware Placement

Tile or microcement surrounds are not afterthoughts — boxes and cans land before the finish closes.

Humidity-Aware Ceiling Plans

Light and exhaust talked about together. Seattle bathrooms fail from trapped steam as often as from ugly light.

Getting Started

From “The Bathroom Feels Dim” to a Written Scope

A DuetRight contractor standing beside the company's branded service van, which displays the company logo and renovation services.
01

Walk the Cost Explorer

Send photos of the bathroom. Walk cost explorer, then start — a real person replies within one business day.

02

Start a Project

Walk the cost explorer for Seattle bands — no email required. Then start. A real person replies within one business day.

03

Approve the Written Scope

We walk the room, write the lighting scope with the bathroom, and send a quote. Request → Review → Revamp.

Featured Reviews
What Seattle Homeowners Say After the Wet Zone Is Built
Icon Google G logo.
4.9 on Google
Home Advisor Logo.
5.0 on Home Advisor
Yelp logo.
5.0 on Yelp

"The Bathroom I Wanted"

"I used DuetRight to renovate my bathroom. As expected, they did an amazing job and were able to work with me to design the bathroom I wanted. Super happy and I look forward to working with them again. Thank you guys!"

A joyful man in a black jacket and purple shirt, smiling and looking at the camera, stands in front of a green and brown tree, creating a vibrant and engaging image.

SatyaJit P.

"Whole Process Stress-Free!"

"The DuetRight team did an incredible job remodeling the single bathroom in my condo, working with me every step of the way designing, picking out materials, purchasing, and coordinating. They were very communicative and organized making the whole process stress-free!"

A portrait of a man standing on the street looking back at the camera.

Tom S.

"Solved the Issue"

"DuetRight helped us to re-tile our shower after we discovered a rotten backboard causing the previous tiles to fall off. The team efficiently solved the issue, leaving us with a beautifully tiled, durable shower."

Circular profile icon with a brown background and a white letter 'T' in the center.

Taylor H.

Our Team
Meet the Seattle Crew Who Will Build the Wet Zone
Portrait of Angelo, a smiling man with curly hair wearing a DuetRight t-shirt.

Angelo Russoniello

Co-Founder, Director of Operations
Portrait of Stan, a young man with short hair smiling while wearing a DuetRight-branded long-sleeve shirt.

Stan Miron

Co-Founder, Project Manager
Portrait of Vladimir Moroz, a man in a black t-shirt, standing with a neutral expression.

Vladimir Moroz

Tiling Architect, Team Guide
Headshot portrait image of Serhii Potavov/

Serhii Potavov

Tile Specialist Assistant
Portrait of Austin Thomas, a bearded man wearing a black button-up shirt, smiling against a plain background.

Austin Thomas

Customer Specialist

FAQs

More questions? Don't be shy. Give us a call!

Call Us
Can you just swap my vanity light?
Sometimes. If the box, circuit, and wall finish are sound, a swap can be enough. If you are renovating the bathroom, we plan lighting with the rest of the wet zone.
How is this different from repairing a shower leak?

Exhaust fan CFM is a sibling conversation. This page stays about seeing your face and the wet zone safely — with tile or microcement finishes planned around the boxes.

Do LED mirrors need a special circuit?

Finish-only work often does not; changing plumbing, structure, or a shower configuration often does. We tell you which one you have before you commit, and we file through SDCI and Public Health–Seattle & King County when a permit applies. Budget $500–$1,500 for permit costs when they do. See the Seattle bathroom permit guide.

Is lighting part of a microcement bathroom?

Yes. Seamless walls still need boxes and wet-rated fixtures placed before the finish. See the microcement bathroom page. Exhaust fan CFM is a sibling conversation — this page stays about seeing your face and the wet zone safely.