Walk-In & Dual Shower Seattle

A walk-in or dual-head shower in Seattle is a layout, not a tub removal. Curbless entries, linear drains, two shower heads that actually share the space, and a pan sloped so water does not pool at the glass. If you need the tub taken out, that is a different page. This one is how we design the shower you will use every day. DuetRight builds these showers as waterproof systems from West Seattle. 900+ projects company-wide, 4.9 from 101 Google reviews as of July 2026, license #DUETRL*770DW, one-year workmanship warranty. Two friends helping you — we will tell you if the room can do curbless, dual heads, or both.
*We're a full-service design-build team
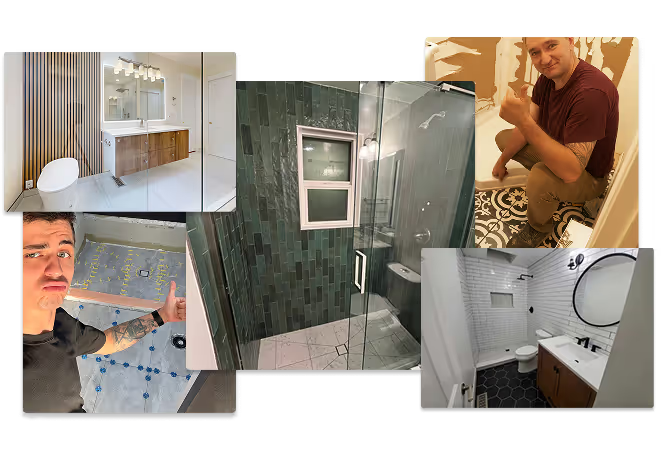
Collage of bathroom remodels in west Seattle showing white subway-tile bath, green-tile shower, modern wood vanity, and contractors at work.
Layouts
Walk-In, Curbless, and Dual-Head — Three Different Asks
People say “walk-in” when they mean three different showers. One is a low curb you can step over. One is truly curbless, with the floor of the room carrying into the wet zone. One is two heads (or a head and a hand shower) that need water, space, and glass to cooperate. We sort which one you actually want before anyone picks tile.
Walk-In Means How You Enter, Not How Fancy the Head Is
A walk-in shower can still have a low curb. That curb is a waterproofing edge and a water dam. Losing it is a drainage decision, not a style preference. If you are converting from a tub, start at tub-to-shower conversion. This page assumes the question is the shower layout itself.
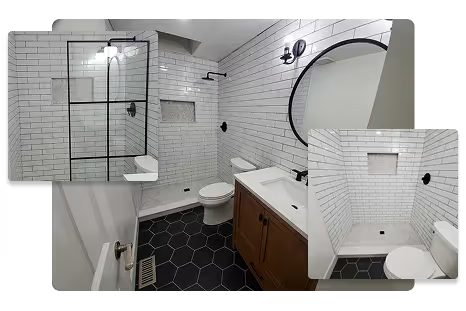
Modern bath with white subway tile, grid-glass shower, black hex floor, wood vanity, round mirror, and a built-in niche.
Curbless Only Works If the Floor Is in on the Joke
A true curbless (zero-threshold) shower needs slope that starts before the glass, a drain that can take the sheet of water, and a waterproofing plane that does not stop at an imaginary line. Seattle floors are often not eager to do this without a build-up. We will say no to fake-curbless — a pretty channel over a flat floor — because it puddles. Honest curbless is a wet-room move.
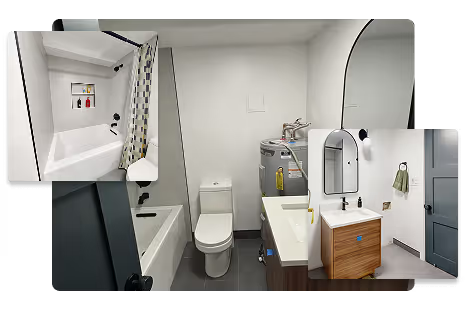
Compact bath with tub-shower and niche, slim vanity with arched mirror, gray floor, and stacked laundry beside the toilet.
Two Heads Are a Plumbing Layout, Not Two Extra SKUs
Dual shower heads (or a rain head plus a hand shower) need a valve that can run them, a ceiling or wall that can hold them, and enough floor that two people are not dancing in a 32-inch stall. In a small Seattle bath, dual-head often means a head plus a hand shower, not a hotel rain canopy. That can still be the right shower. We would rather size it than sell you a second head that fights the first.
Bright resort-style bath with long floating wood vanity, slatted accent wall, and a glass double-shower with bench and recessed niche.
Service Area
Walk-In Showers in Seattle Neighborhoods
We are based in West Seattle. Every job site is a neighborhood — condos with HOA rules, Craftsman baths with one window in the wet zone, houses where the only bath has to stay usable. Not a radius on a map.
  • Alki
  • Admiral & North Admiral
  • The Alaska Junction
  • Fauntleroy
  • Arbor Heights
  • Gatewood
  • Morgan Junction
  • Highland Park
  • Delridge
  • Genesee Hill
sticker of the DuetRight van.Lifestyle collage featuring bike rides, shared meals, water events, and West Seattle skyline views with friends.
Most Walk-In Showers Live in the Footprint You Already Have
What Makes Walk-In and Dual-Head Layouts Hard in Seattle
A floor that will not slope without a build-up. Curbless is a floor problem first.
A linear drain that still needs a pan behind it. The drain is not the waterproofing.
Glass that turns a small room into a phone booth. Curbless is a floor problem first.
Two heads on a valve that can only run one well. The drain is not the waterproofing.
How We Design the Shower
Name the layout in writing. We find the source before anyone talks about scope, and you get the finding on paper — including what we would leave alone.
Build the pan and waterproofing as a system. Enough to see the real extent of it and no more, because guessing wide is how a contained repair turns into a change order you never agreed to.
Place heads, controls, and glass for how you stand. Walk-in should still let you dry off.
Rebuilt by the people who found it. Pretty trim, weak water.

What a Walk-In or Dual Shower Can Include

Layout first, finish second. We keep the shower as focused as the room allows.

Layout and Glass Plan

We inspect visible symptoms, review likely paths, and open only the area needed to confirm the source and extent.

Waterproofing Membrane

Continuous through the wet zone, including niches and benches.

Custom Pan, Slope, and Drain

Point drain or linear, flood-tested.

Valve, Heads, and Hand Shower

Sized for one person or two, not both by accident.

Tile or Microcement Finish

After the system; grout-free microcement is a finish choice, not a shortcut.

Ventilation, Paint & Trim

We finish the surrounding room with moisture-resistant materials, crisp trim and paint, and ventilation improvements when the approved scope calls for them.

..if it's in your bathroom, we can do it!
DuetRight

A Shower You Enter, Not a Stall You Climb

Walk-in should feel obvious. Dual-head should feel like enough water, not a compromise.

Code & Permit Coordination

Navigating the city's requirements can be complex, so we handle it all for you. We manage all required permits including construction and electrical through SDCI and plumbing through Public Health–Seattle & King County, submitting everything via the Seattle Services Portal.

Inspection Before We Close the Wall

We verify repairs, waterproofing continuity, corners, penetrations, drainage, and moisture-sensitive transitions while the assembly is still visible—not after the final surface is installed.

Moisture-Resistant Construction

We use materials and detailing suited to Seattle bathrooms: continuous waterproofing in the wet zone, compatible backer and sealants, mold-resistant materials where appropriate, and ventilation that exhausts outdoors.

Getting Started

From a Layout Sketch to a Written Scope

A DuetRight contractor standing beside the company's branded service van, which displays the company logo and renovation services.
01

Walk the Cost Explorer

Send photos and tell us what you notice: movement, staining, soft material, a drip, odor, or damage in the room below.

02

Start a Project

Cost explorer, then start. Request → Review → Revamp.

03

Approve the Written Scope

You receive a clear quote and schedule for the known work, with a documented plan for any concealed damage found after opening.

Featured Reviews
What Seattle Homeowners Say After the Slope Is Set
Icon Google G logo.
4.9 on Google
Home Advisor Logo.
5.0 on Home Advisor
Yelp logo.
5.0 on Yelp

"The Bathroom I Wanted"

"I used DuetRight to renovate my bathroom. As expected, they did an amazing job and were able to work with me to design the bathroom I wanted. Super happy and I look forward to working with them again. Thank you guys!"

A joyful man in a black jacket and purple shirt, smiling and looking at the camera, stands in front of a green and brown tree, creating a vibrant and engaging image.

SatyaJit P.

"Whole Process Stress-Free!"

"The DuetRight team did an incredible job remodeling the single bathroom in my condo, working with me every step of the way designing, picking out materials, purchasing, and coordinating. They were very communicative and organized making the whole process stress-free!"

A portrait of a man standing on the street looking back at the camera.

Tom S.

"Solved the Issue"

"DuetRight helped us to re-tile our shower after we discovered a rotten backboard causing the previous tiles to fall off. The team efficiently solved the issue, leaving us with a beautifully tiled, durable shower."

Circular profile icon with a brown background and a white letter 'T' in the center.

Taylor H.

Our Team
Meet the Seattle Crew Who Will Set the Slope
Portrait of Angelo, a smiling man with curly hair wearing a DuetRight t-shirt.

Angelo Russoniello

Co-Founder, Director of Operations
Portrait of Stan, a young man with short hair smiling while wearing a DuetRight-branded long-sleeve shirt.

Stan Miron

Co-Founder, Project Manager
Portrait of Vladimir Moroz, a man in a black t-shirt, standing with a neutral expression.

Vladimir Moroz

Tiling Architect, Team Guide
Headshot portrait image of Serhii Potavov/

Serhii Potavov

Tile Specialist Assistant
Portrait of Austin Thomas, a bearded man wearing a black button-up shirt, smiling against a plain background.

Austin Thomas

Customer Specialist

FAQs

More questions? Don't be shy. Give us a call!

Call Us
What is the difference between a walk-in shower and a tub-to-shower conversion?

A tub-to-shower conversion is specifically removing a tub and building a shower in that footprint. A walk-in or dual-head shower is the layout of the shower itself — curb height, curbless entry, glass, and how many heads — whether or not a tub was ever there. Use tub-to-shower conversion for the removal. Use this page for the layout.

Can you build a curbless shower in an older Seattle house?
Sometimes — when we can build slope into the floor and keep waterproofing continuous across the threshold. Older Seattle floors are often out of level, so curbless is a construction problem, not a product you order. If the floor cannot do it honestly, we recommend a low curb instead of a puddle.
Do dual shower heads make sense in a small bathroom?

They can, if “dual” means a head plus a hand shower on a valve that can run them, not two rain heads in a stall built for one. We size the stall, the glass, and the valve together. Two people showering at once needs more floor than most 5x7s have.

What does a walk-in shower renovation cost in Seattle?

It lives inside the bathroom number, driven by waterproofing, drain work, and glass — not by the head you clicked. The 2025 JLC Cost vs. Value midrange Seattle bathroom band we cite is about $26,138, as a market average, not a DuetRight quote. See the cost explorer, then start.