Our Design

Current project · West Seattle bathroom

A bathroom before the first tile.

Design proposal

Bathroom proposal · Design 3.11.2 — Blender rendering
Opening the 3D model…
More views

Design 3.11.2 · November 19, 2026

Drag to turn · Scroll or pinch to zoom · Arrow keys to rotate

About this view

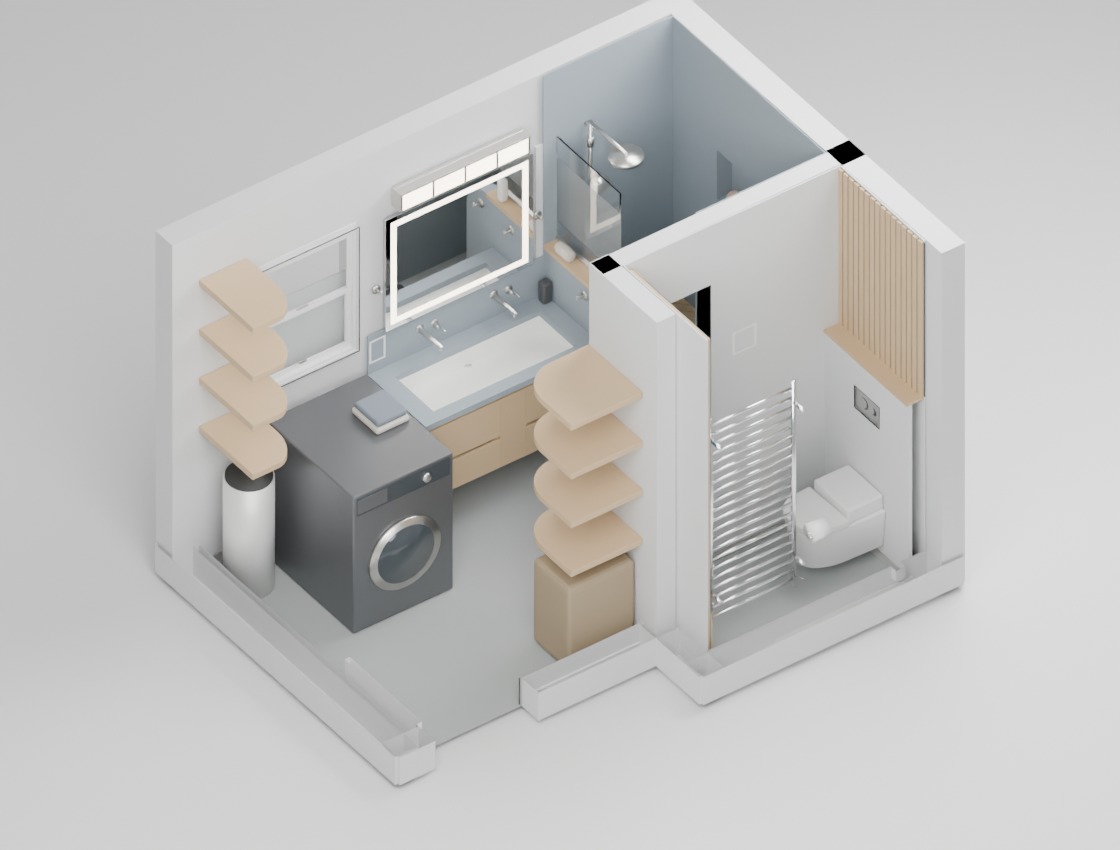
Turn toward the vanity, then look through the glazing into the shower. Two walls and the ceiling have been cut away for this view.

This November 19 design proposal comes from the project’s working Blender scene. The interior render shows the finishes under review.

Turn the proposal to see how the vanity meets the shower glass, or choose Walk inside to stand at the doorway and look around. Switch to the framing or plumbing to see what has to fit below the floor.

See how the model shapes the scope

From the doorway

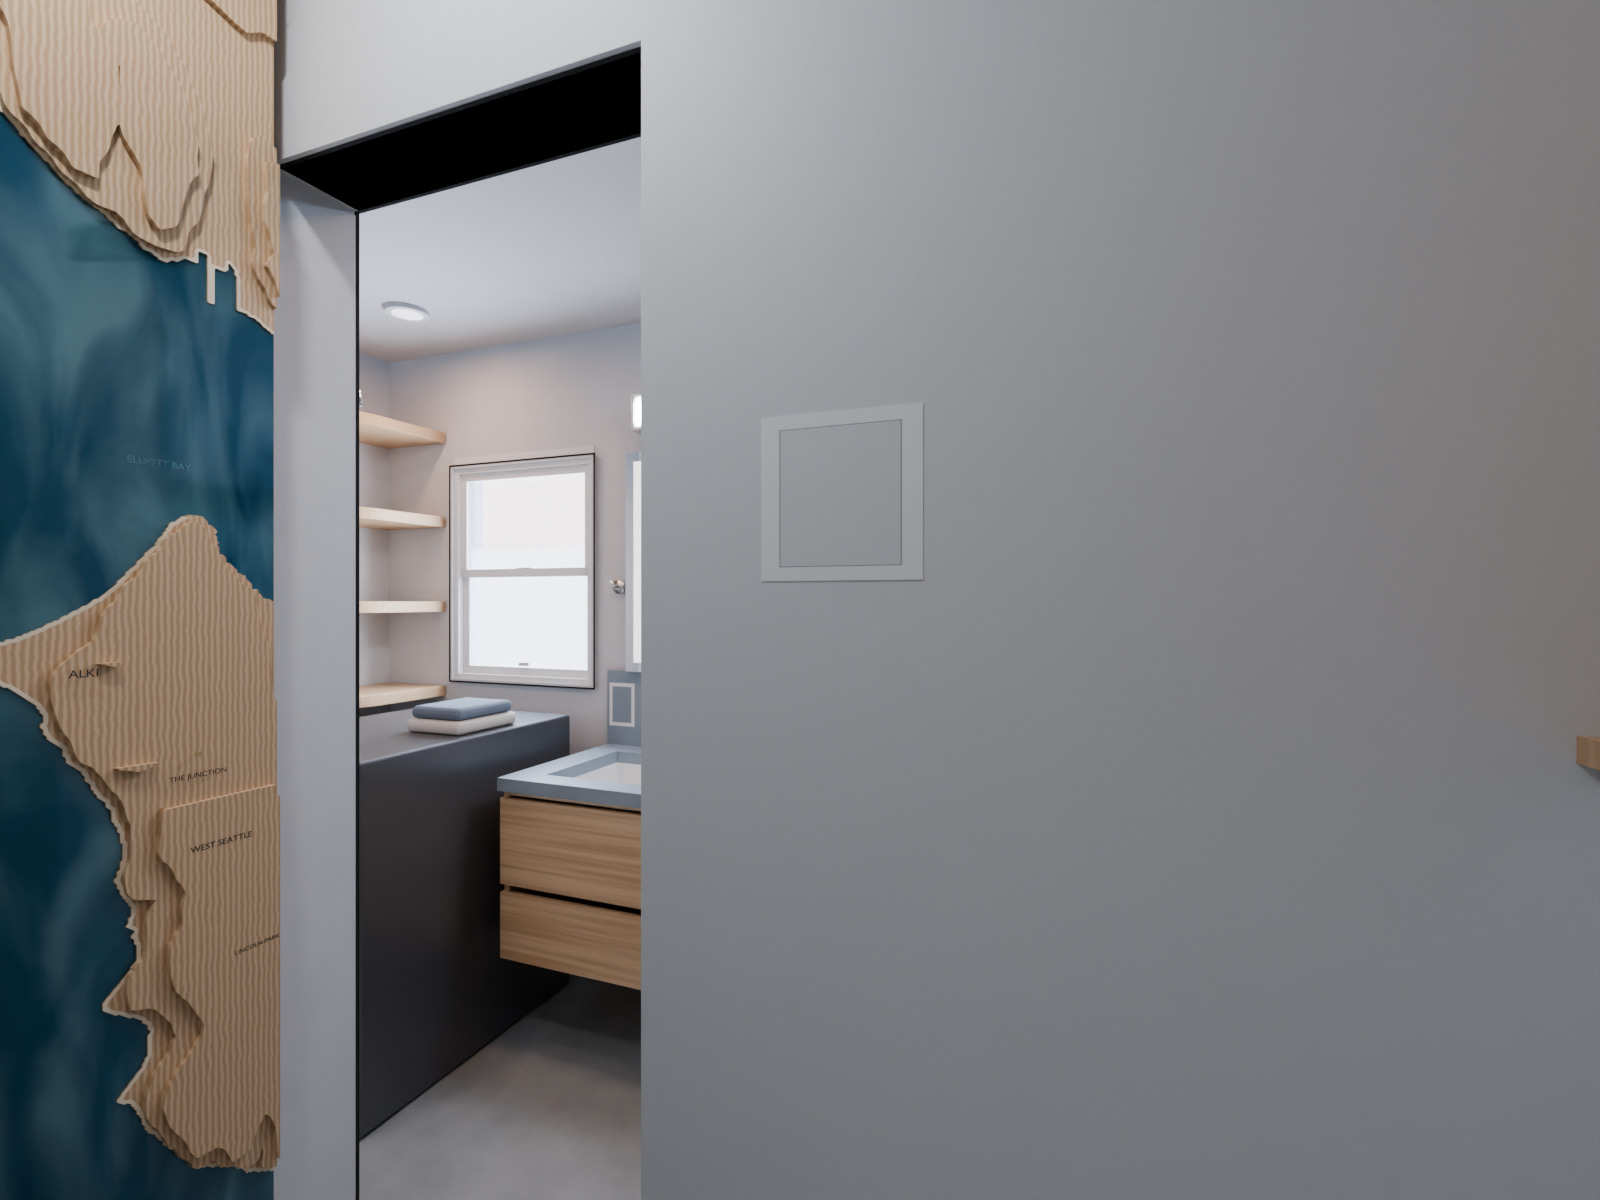
What you see from the doorway.

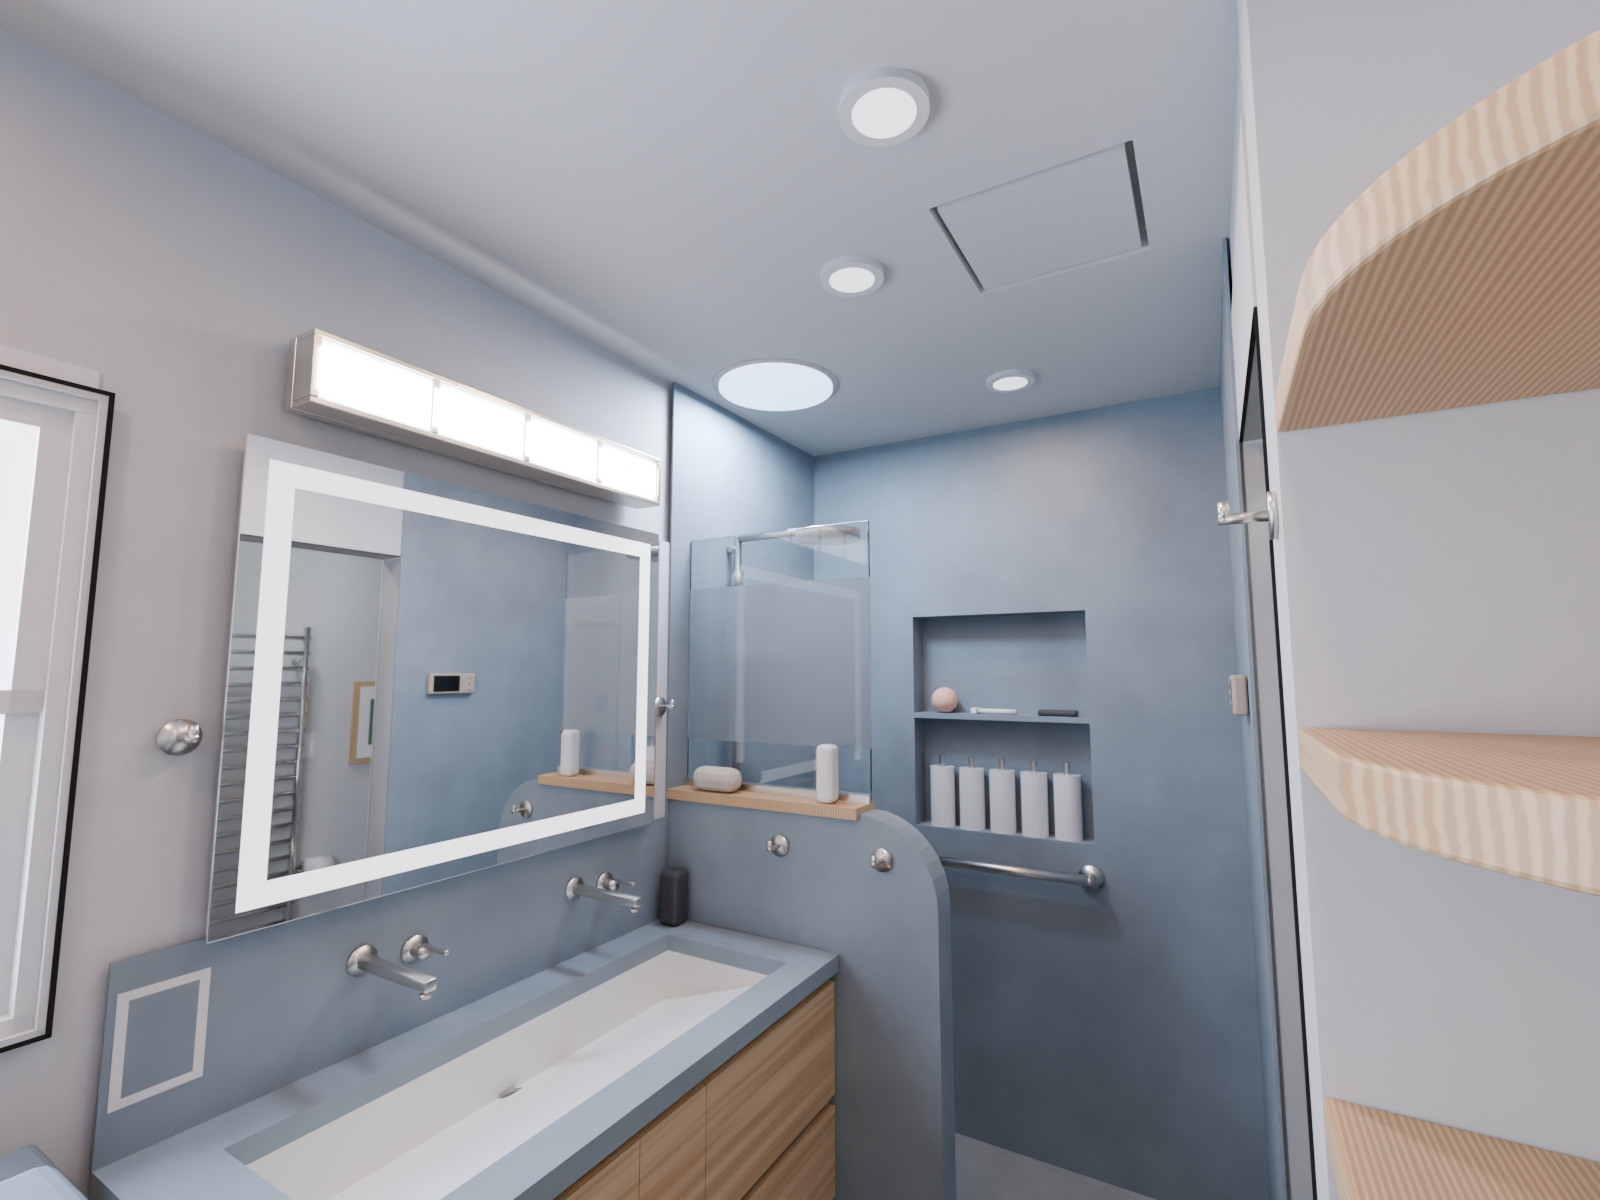
Both images look toward the shower from the entrance. In the earlier proposal the opaque divider rises to the ceiling. The current design lets you see past the vanity through the glass.
Earlier proposal showing the full-height solid shower divider beside the vanity.
November 18 proposal · Full-height divider
Eye-level rendering looking from the entry past the vanity to the proposed shower.
November 19 design proposal · Entry view

We could compare how far the solid wall rose beside the vanity and how much of the shower remained visible above it. The door width, angled corner and toilet rough-in remained on the list for a field check.

Stand in the doorway
Design development

Where should the wall end?

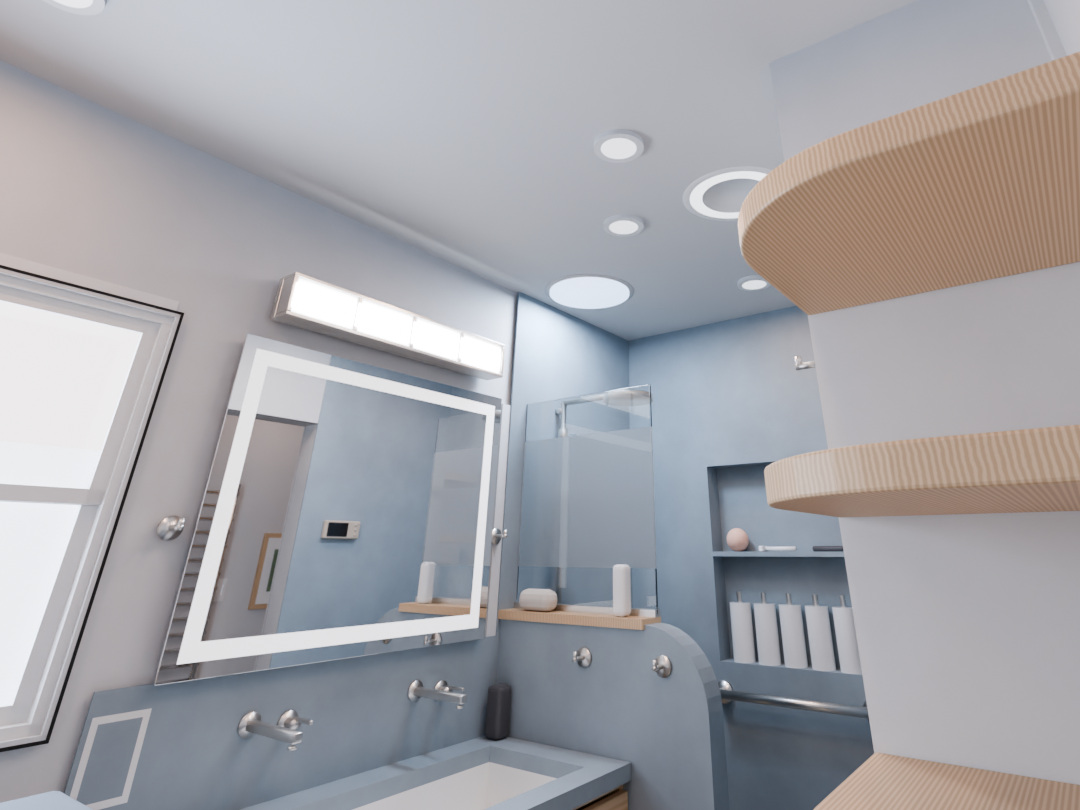
We explored a full-height divider, a solid wall with a glazed upper section, and a half wall topped with glass. Each option changed the balance between privacy and an open sightline across the room.

Current proposal

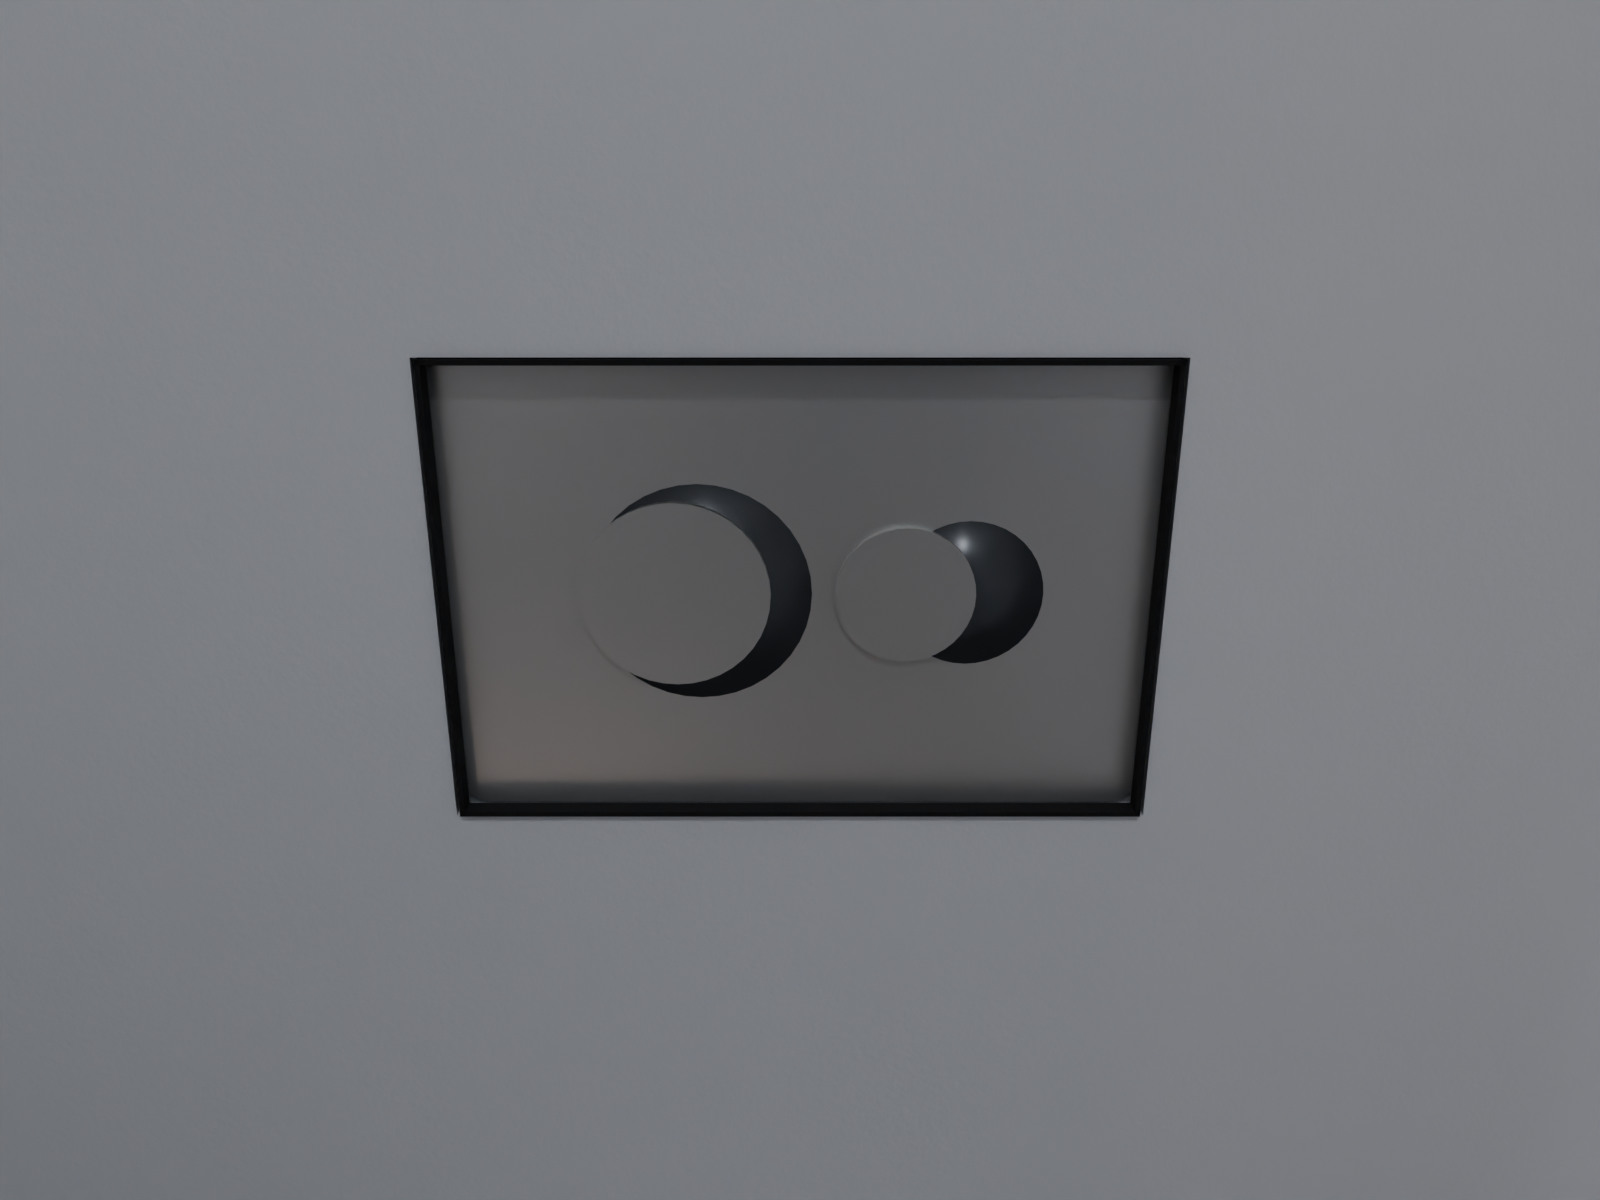
The November 19 model carries forward the half wall and glazing. At the vanity, the mirror and light share a wall. In the toilet room, a recessed flush plate and a separate access panel let us study how the finished surface will look and how it can be serviced.

Who is designing it

DuetRight develops the layout, fixtures and construction details with the homeowner. Here, an eye-level walkthrough let us examine the ceiling height and the view between the vanity and shower.

Two November 18 proposals

The same view, two walls.

Stand at the entry and look past the vanity. The first divider reaches the 97-inch ceiling. In the next design, a teak cap sits about 48 inches up and the glass ends at 78 inches. We also moved the sun tunnel toward the shower in that version.

The full-height opaque shower divider in the earlier design.
Proposal 3.10.7 · Solid divider to the ceiling

Scope and estimate

From a measured room to a buildable scope.

We carry the same questions from the first drawing into the estimate. Each view helps the homeowner or the crew make a particular decision.

Look behind the finished surfaces

The working room model can show the plumbing and framing in layers. A cut view or a view from below lets the crew trace a route, inspect the space a connection needs and identify measurements to take before closing the wall.

Trace the water and waste routes

Set out the vanity

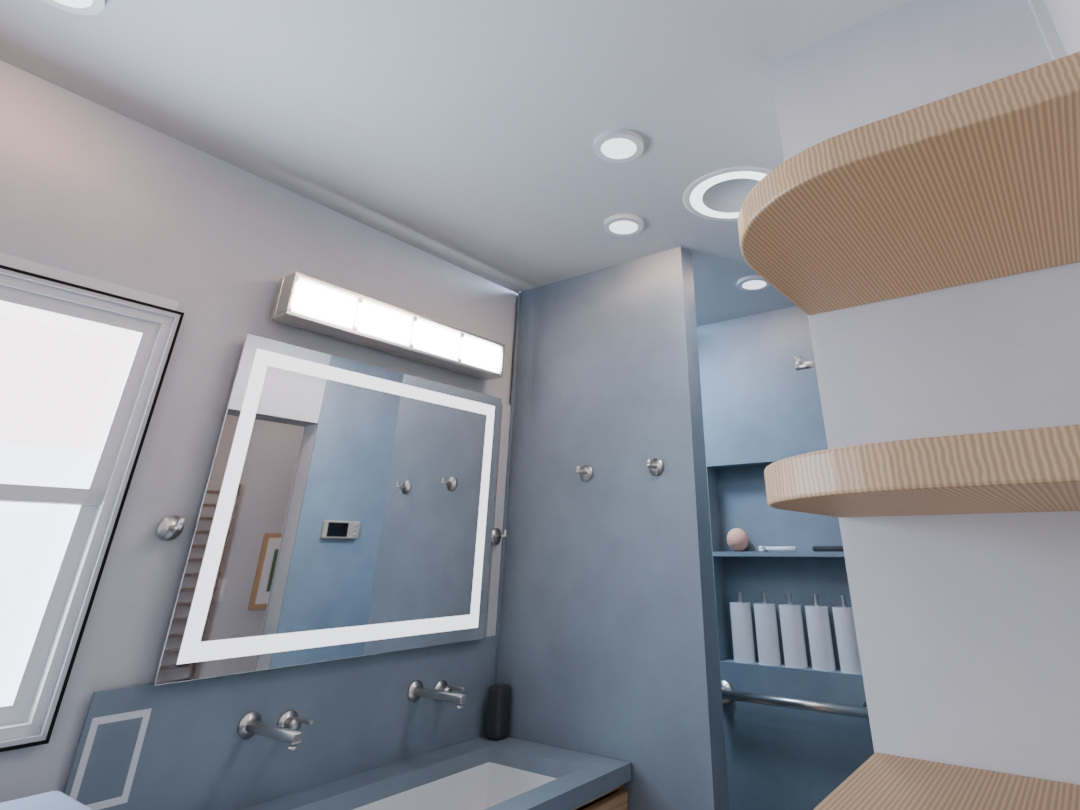
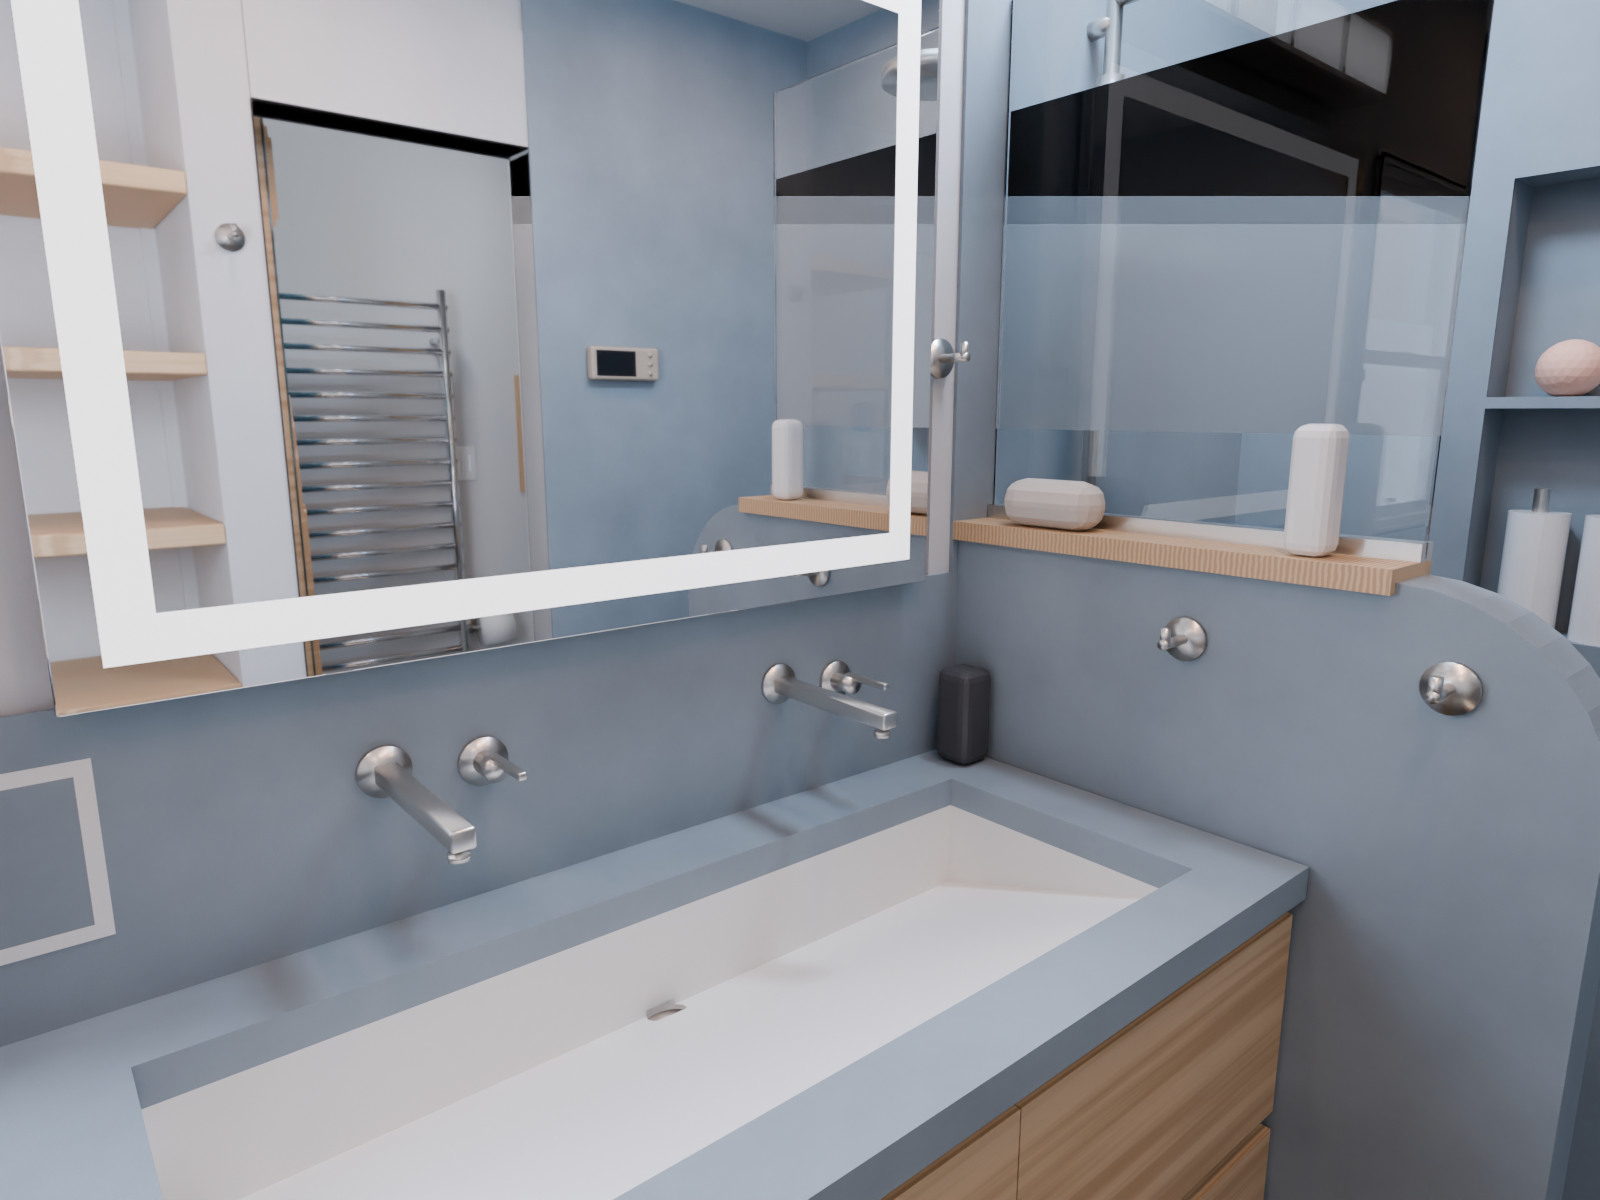
The render places two wall taps over a single trough sink. Together we can check their spacing and see how the mirror, light and backsplash line up.

See the vanity detail

Build the estimate in installation order

Once the layout is agreed, we organize the scope by construction phase. That puts the framing and plumbing decisions ahead of the work that covers them.

Track what each decision changes

A change to the shower divider affects daylight, privacy and the join at the vanity. We use the same camera position to compare both versions with the homeowner before the wall is built.

Compare a design revision

Proposed finishes

From across the room and up close.

Proposal film

See the views together.

A short, silent sequence of the current Blender renders, from the room entrance to the details at hand height.