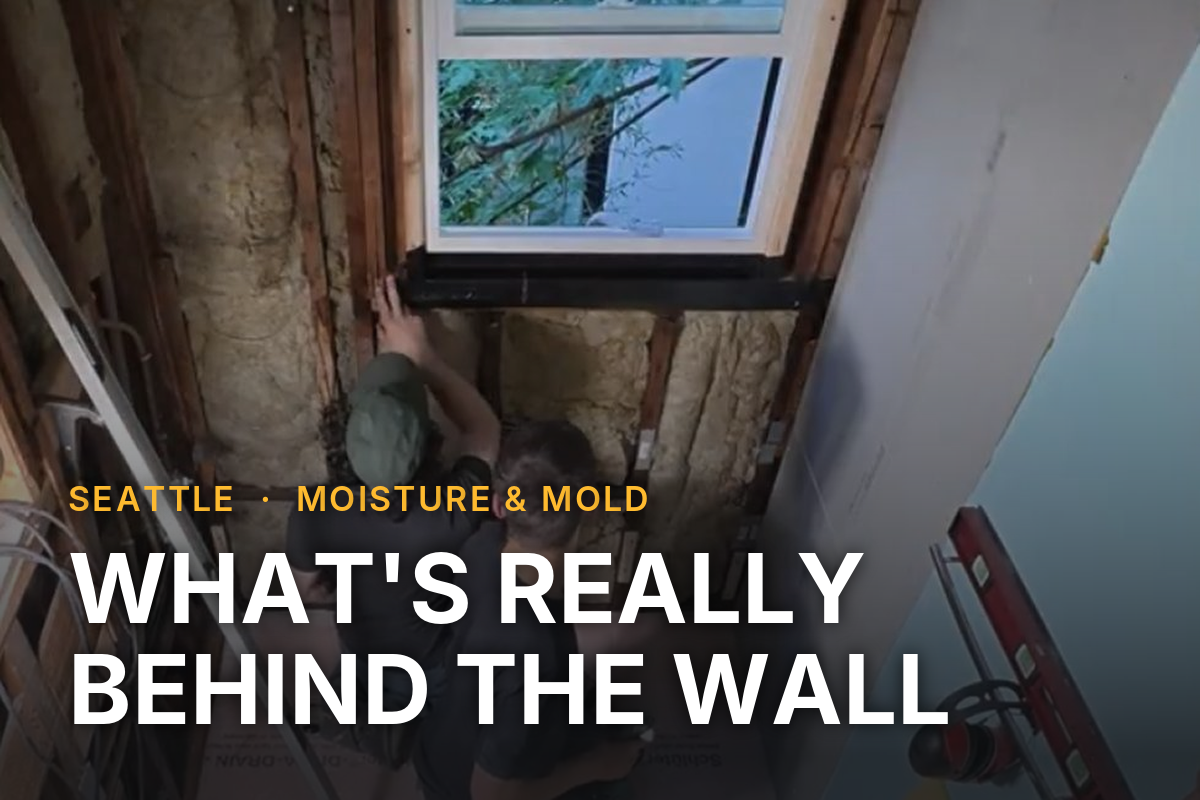
Tub-to-Shower Conversion in Seattle: What It Costs and What to Expect
Swapping a tub for a walk-in shower in Seattle: what's behind the wall, permit rules, how long the crew is in your bathroom.

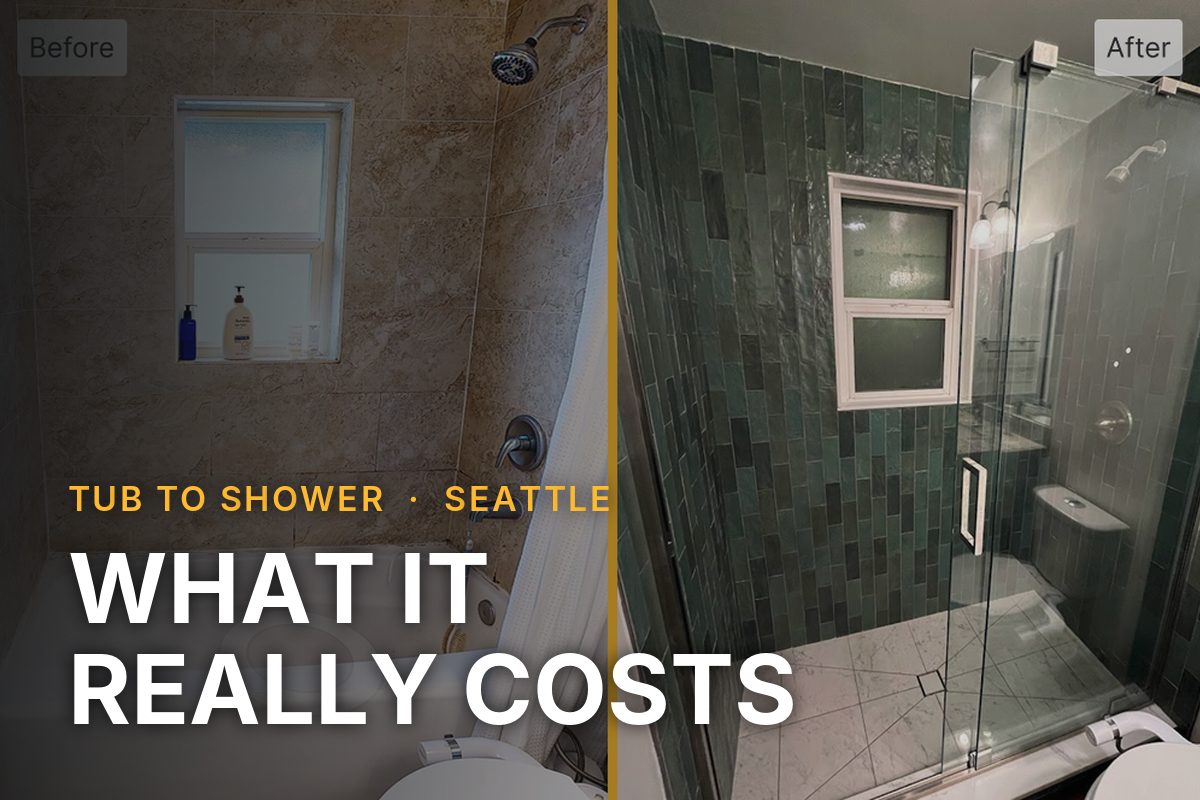
In Seattle, most tub-to-shower conversions run $8,000 to $22,000. A like-for-like acrylic swap lands near the low end. A fully tiled walk-in shower with a new valve and glass sits mid-range. Curbless, zero-threshold builds run $20,000 to $32,000.
The final price comes down to three things: where the drain is, what shape the subfloor is in, and what we find once the tub comes out.
How much does a tub-to-shower conversion cost in Seattle?
There is no single number, and anyone who gives you one over the phone is guessing. What we can do is show you the four scopes these jobs actually fall into, what is in each, and where the money goes.
Before the table, here is where the reference numbers come from, because we would rather show our work than have you take our word for it.
The 2025 JLC Cost vs. Value report, the industry's standard benchmark, puts a midrange bathroom renovation at about $26,138, a universal-design (accessible) bathroom at about $42,183, and an upscale bathroom at about $81,612. Those are whole-room numbers: floor, vanity, lighting, fixtures, tile, the works. Our full breakdown of those figures lives in the 2026 Seattle bathroom renovation cost guide.
A tub-to-shower conversion is a slice of that room, not the whole room. You are touching the wet wall, the drain, the waterproofing, and the enclosure, and usually not the vanity, the flooring outside the shower, or the electrical. So a conversion lands meaningfully below a full renovation, right up until you add curbless construction or accessibility work, at which point it starts climbing toward that universal-design number for a reason: the labor and framing work is real.
Add $500 to $1,500 for Seattle permits where they apply.
| Scope tier | What is included | Seattle price band | Timeline | Permit |
|---|---|---|---|---|
| 1. Direct swap acrylic or solid-surface | Tub removal and haul-off, one-piece or multi-piece shower base and wall panels, same footprint, same drain location, standard curb, new valve trim, basic glass door or curtain rod, patch and paint | $7,000–$12,000 | 3–5 working days | Usually no building permit. Plumbing permit if supply lines or the drain are altered. |
| 2. Tiled walk-in same footprint | Everything above, plus a proper waterproofing system (membrane or foam board), sloped mortar bed or pre-formed pan, full tile walls to ceiling, niche, new pressure-balancing valve, semi-frameless glass panel | $15,000–$22,000 | 2–3 weeks | Plumbing permit typical (valve and drain work). |
| 3. Curbless zero-threshold | Everything above, plus recessed or re-framed subfloor so the shower floor sits flush, linear drain, extended waterproofing into the room, larger glass panel, often a bench and grab-bar blocking | $20,000–$32,000 | 3–4 weeks | Plumbing permit. Building permit if joists are altered, notched, or sistered, or if walls move. |
| 4. Conversion inside a full bathroom renovation | The conversion plus flooring, vanity, toilet, lighting, exhaust fan, electrical, and finishes — the whole room | $26,000–$45,000+ | 4–6 weeks | Plumbing and electrical permits typical. Building permit if layout or structure changes. |
These are typical ranges, not quotes. We do not price a bathroom from a photo or a phone call. Every DuetRight number comes out of an in-home walkthrough where we open up what we can see, check the subfloor at the tub apron, confirm where the drain actually sits, and write a scope you can hold us to. That is the only way a number means anything.
If you have seen $398 or $1,200 on a cost-calculator site: those are usually reglazing or a tub liner, not a conversion. Different product, different lifespan, different job. Worth knowing about, and there is more on that below.
Do you need a permit to convert a tub to a shower in Seattle?
It depends on what gets moved, not on what it looks like when it is done.
- Swapping a tub for a shower in the same footprint, with the drain staying where it is, generally does not require a building permit. The plumbing work still has to be done to code by a licensed plumber.
- Relocating the drain, adding or moving supply lines, or replacing the valve typically triggers a plumbing permit through Seattle SDCI.
- Moving a wall, altering framing, or recessing the subfloor for a curbless shower typically triggers a building permit, because you are touching structure.
- Adding or upsizing an exhaust fan or moving a circuit brings electrical into it.
We confirm permit requirements with SDCI for your specific scope at the walkthrough and pull whatever the job needs. We do not do unpermitted structural or plumbing work. It fails at resale, it fails at the insurance claim, and it is not how we operate. If you want the longer version, we wrote a whole guide on bathroom permits in Seattle.
One more Seattle-specific item: if your home was built before 1980, the Puget Sound Clean Air Agency generally requires a good-faith asbestos survey before renovation work that disturbs building materials. Old sheet vinyl, floor tile, mastic, and some wall compounds are the usual suspects. It is a small line item and it is not optional. We will tell you at the walkthrough whether your house needs one.
How long does a tub-to-shower conversion take?
Working days on site, assuming materials are on hand before we start:
- Direct acrylic swap: 3–5 days
- Tiled walk-in, same footprint: 2–3 weeks
- Curbless / zero-threshold: 3–4 weeks
- Full bathroom renovation with conversion: 4–6 weeks
The two things that stretch a schedule are tile lead times and what we find behind the tub. Custom or special-order tile can add two to four weeks before demo even starts, so we order early and confirm delivery before scheduling. Rot, a failed drain, or old galvanized supply lines add days, not weeks, but they add them.
Curing time is real and non-negotiable. Mortar beds, waterproofing, and grout all need to cure before the next step. We do not compress that to hit a date. A shower that gets rushed is a shower that leaks in year three.
You will be without that bathroom for the duration. If it is your only full bath, say so at the walkthrough and we will sequence around it.
Is it a good idea to remove your only bathtub?
Honest answer: usually not, if it is the only tub in the house and you plan to sell within a few years.
Here is the real dynamic. Buyers with young children filter for at least one bathtub. Some agents will tell you it is a dealbreaker, some will tell you it is noise. In our experience in Seattle it is neither. It is a narrower buyer pool and a slower sale, particularly in family neighborhoods where the housing stock is two- to four-bedroom homes.
The calculus that usually works:
- Two or more full baths? Converting one to a walk-in shower and keeping a tub in the other is almost always the right move. You get the shower you want and you keep the buyer pool.
- One full bath, staying five or more years? Convert it. You should get to enjoy your own house. Five years of a shower you actually like beats hedging for a buyer who may not exist.
- One full bath, selling in the next 12 to 24 months? Think hard. The conversion probably will not return what it costs, and it may narrow your buyers. A refresh — reglazing, new tile surround, new valve and trim, new glass — often gets you a better listing photo for a fraction of the money.
- Aging in place, or planning for it? Convert. This is the strongest case there is. A curbless shower with proper blocking for grab bars is the single highest-value change most people make to stay in their home. That is the scenario the JLC universal-design number exists to describe.
We will tell you which one you are in. If it is the third bullet, we will say so even though it is a smaller job for us.
Curbless or standard curb?
Standard curb is the default: a four- to six-inch dam at the shower entry that holds water in. It is simpler, cheaper, and works in any bathroom. Waterproofing is contained. If nobody in the house has mobility concerns and you are not planning for them, a curbless shower is mostly aesthetic.
Curbless (zero-threshold) means the shower floor is flush with the bathroom floor. No step over. It looks better, it is dramatically easier to clean, it is wheelchair- and walker-accessible, and it is the version that lets someone stay in their home a decade longer.
What it costs you is structural work. The shower floor has to drop roughly two inches below the surrounding floor to get the slope, which means either recessing the subfloor between the joists or building the entire bathroom floor up. In a Seattle home with 2x8 or 2x6 joists, or with joists running the wrong direction, that is real framing work. Sometimes it is straightforward, sometimes an engineer needs to look at it. That is most of the gap between Tier 2 and Tier 3 in the table above.
Add to that a linear drain, which lets the floor slope in one direction instead of four so you can use large-format tile, extended waterproofing well past the shower opening because water will migrate, and usually a larger glass panel because there is no curb to hold splash.
Our take: if accessibility is on the table now or within ten years, spend the money on curbless once rather than doing the bathroom twice. If it is not, a standard curb is not a compromise.
What goes wrong in older Seattle homes?
Most of West Seattle, Ballard, Wallingford, and Beacon Hill is Craftsman and bungalow stock from 1900 to 1950, plus a wave of mid-century builds. Beautiful houses. They hide the same six things.
Cast-iron tubs. A 1920s cast-iron tub weighs 300 to 500 pounds. It does not come out through a doorway intact. We cut them in place with a grinder, in sections, with the room sealed off, which is slow, loud, and dusty, and it is the right way. Anyone promising a clean one-hour tub removal on a cast-iron tub is either lying or about to damage your door casings and stair treads.
Drain relocation. The old tub drain sits at one end. A center or linear shower drain does not. Moving it means opening the ceiling below or the floor above the joists, and the answer depends entirely on which way your joists run and whether there is a finished ceiling under the bathroom. This is the single most common reason a conversion costs more than the homeowner expected.
Subfloor rot. Decades of a leaking tub apron or a failed drain seal shows up as soft, black subfloor right where nobody could see it. We find it on a meaningful share of these jobs. Repair is usually a day of work and some framing lumber, but it has to be done, and it has to be done before anything gets tiled over it.
Knob-and-tube wiring. Still live in plenty of Seattle homes. If we open a wall near the bathroom and find it, we are not tiling over it. That becomes a conversation about replacing that run. It is a safety and an insurance issue.
Galvanized supply lines. Corroded from the inside, restricted flow, and they crumble at the threads when you touch them. If we are in the wall anyway, replacing that run in PEX or copper is cheap. Discovering it after the tile is up is not.
Moisture, because this is the Pacific Northwest. Most older Seattle bathrooms have either no exhaust fan or a fan venting into the attic, which is not venting, it is relocating the problem to your rafters. A new shower in an under-ventilated bathroom grows mold on new tile. If you are spending money on a shower, spend the extra few hundred on a properly sized fan ducted to the outside. We include it in the scope when the existing one does not cut it, and we will tell you why. More on how showers actually fail: protect your shower.
None of this is a reason not to do the project. It is the reason we look before we price.
What about microcement instead of tile?
Microcement is a seamless, troweled-on finish that goes over the shower walls and floor with no grout lines. It looks modern, it is genuinely easier to keep clean, and in the right bathroom it is a great answer. We have done tub-to-shower conversions in microcement in West Seattle, and you can see one here: microcement tub-to-shower conversion in West Seattle.
Straight comparison: our microcement runs $57–$60 per sq ft, materials included, and your total depends on the size of the room. It costs what it does because it is a specialist application and the substrate prep has to be flawless. It is less forgiving of movement than tile and grout, and the waterproofing underneath has to be perfect, because there are no grout joints to hide a mistake. Done right it lasts. Done fast it cracks. It is a finish worth choosing on purpose, not as a shortcut. If you want the deeper version, start with microcement showers.
When a conversion is not the right call
This is the section most contractors leave out. We would rather tell you now than after we have cashed a deposit.
Do not convert if the shower is the symptom, not the project. If there is an active leak, visible rot, or a stain on the ceiling below, the job is the repair. Wrapping a new shower around an unresolved water problem buys you a very expensive place to keep leaking.
Do not convert if what you actually want is a cleaner-looking bathroom. Reglazing an intact cast-iron tub runs a few hundred to about $1,500 and buys you five to ten years of a white tub. New tile surround, new valve trim, and a new glass door on the existing tub gets you most of the visual change for a fraction of a conversion. If the tub is structurally fine and you just do not like looking at it, start there.
Do not convert if the budget only covers a rushed tile job. A tiled shower is a waterproofing system with tile glued to it. If the number has to come down, take a Tier 1 acrylic unit installed properly over a cheap tile job installed fast. Acrylic done right lasts fifteen years. Tile done wrong leaks in three and takes the subfloor with it.
Do not convert your only tub if you are listing in the next year. Covered above. The money is better spent elsewhere in the house.
Do not assume a conversion makes a bathroom accessible. A zero-threshold shower in a bathroom with a 24-inch door, no turning radius, and a vanity in the wrong place is not an accessible bathroom. If aging in place is the real goal, we should be looking at the whole room: door width, clearances, grab-bar blocking, lighting, and the approach from the bedroom. That is a bigger conversation and we are happy to have it.
Do not hire anyone, including us, who quotes this without walking the space. There is no honest way to price a tub-to-shower conversion from a photo. The drain location, the joist direction, the subfloor condition, and the wiring are the whole cost, and none of them are visible in a picture. That is also why we are skeptical of the one-day shower install pitch.
Every price in this guide came from a real walkthrough, not a formula. If you want to know where your bathroom actually lands, we will come take a look. It takes about an hour, no pressure. If we think you should reglaze instead of convert, we will tell you that too.
Start Your ProjectFrequently asked questions
Can you convert a tub to a shower in one day?
Not a real one. Single-day claims refer to acrylic liner systems installed over the existing tub or surround, which is a different product with a different lifespan. A genuine conversion means removing the tub, dealing with the drain, waterproofing, and finishing. The fastest honest version is three to five working days for an acrylic unit in the existing footprint.
Will I lose value on my home by removing the bathtub?
Only if it is the last tub in the house. Homes with two or more full baths lose nothing by converting one, since buyers generally want at least one shower they can walk into. If it is your only tub and you are in a family neighborhood, expect a narrower buyer pool and a slower sale. We will give you a straight read on your specific house at the walkthrough.
Does the shower have to go where the tub was?
No, but staying in the footprint is the cheapest path by a wide margin. A standard 60-inch alcove takes a 60-inch shower base with no framing changes. Moving the shower means relocating drain and supply lines, opening floors or ceilings, and usually a permit. Figure several thousand dollars and a week or more of added schedule.
Do I need a plumbing permit for a tub-to-shower conversion in Seattle?
If the drain and supply lines stay exactly where they are, often no. If the drain moves, lines are added or rerouted, or the valve is replaced, a plumbing permit through Seattle SDCI is typically required. Structural changes for a curbless shower usually add a building permit. We verify with SDCI for your scope and pull the permits ourselves.
What is the cheapest legitimate option?
An acrylic or solid-surface shower base and wall system in the existing footprint, with the drain unmoved, runs roughly $7,000 to $12,000 installed in Seattle. It is a permanent, code-compliant conversion, it is fully waterproof from the factory, and it is genuinely easy to clean. It just will not look like tile. If the budget is tighter than that, reglazing the existing tub is the honest alternative.
How long does a properly built tiled shower last?
Twenty-plus years if the waterproofing underneath was done correctly and the bathroom is ventilated. The tile is not what fails. The membrane, the pan slope, and the drain connection are. That is why most of the labor on a tiled shower happens before you ever see tile, and why we do not compress cure times. Our workmanship warranty is one year; the assembly is built to outlast it by two decades.
Ready to find out what yours would cost?
We will come out, look at the actual bathroom, tell you what is behind the tub as best we can before demo, and give you a written scope and a real number. The in-home consultation comes with no obligation attached.
DuetRight is a Seattle general contractor based in West Seattle, founded by Angelo and Stan. We renovate bathrooms across Seattle and especially in West Seattle, where we live. Every project carries a one-year workmanship warranty.
Start your project or call (206) 413-8156.
Life is hard. Bathroom renovations should be easy.
Financing
If you would rather spread it out, we offer financing through Wisetack: $500 to $25,000, terms from 3 to 12 months, APR from 0% to 35.9% depending on credit. Checking your rate is a soft credit pull and will not affect your credit score. You will see your actual terms before you commit to anything.
Explore Recent Posts
How to Choose the Right Contractor in Seattle: It Goes Both Ways

Does Smaller Tile Cost More to Install? 3x6 vs. 3x12